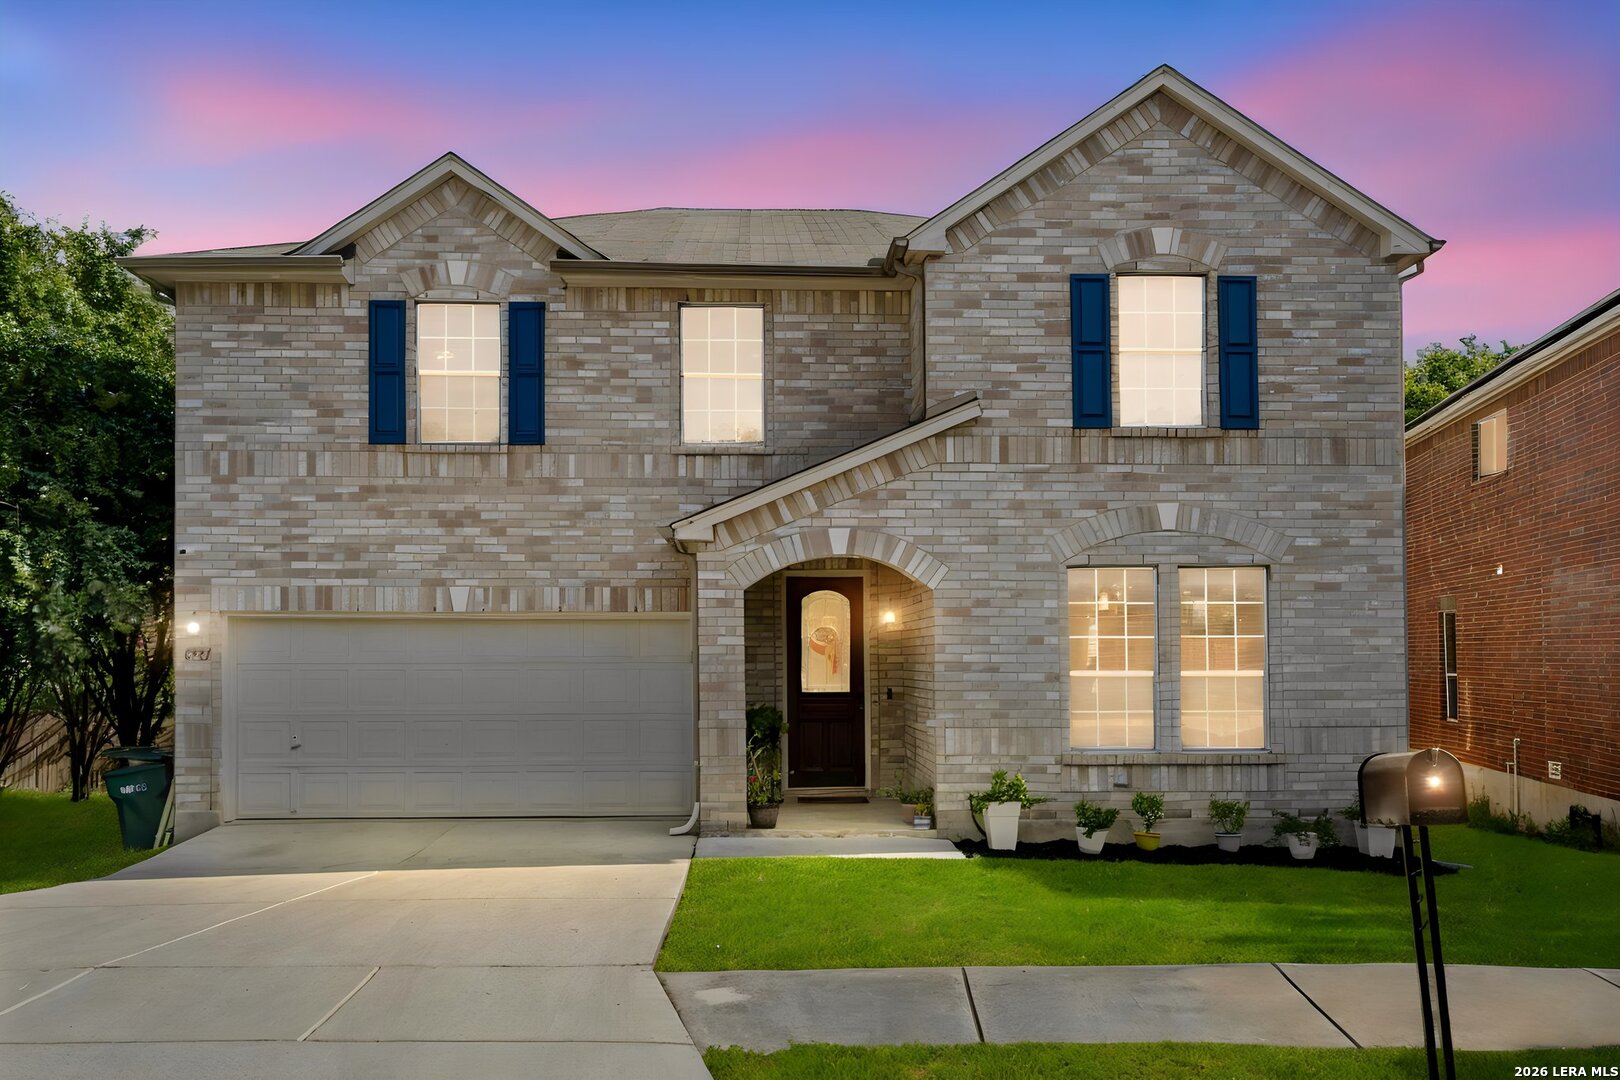
Two-story stone house with blue shutters, a two-car garage, and warmly lit windows at dusk.
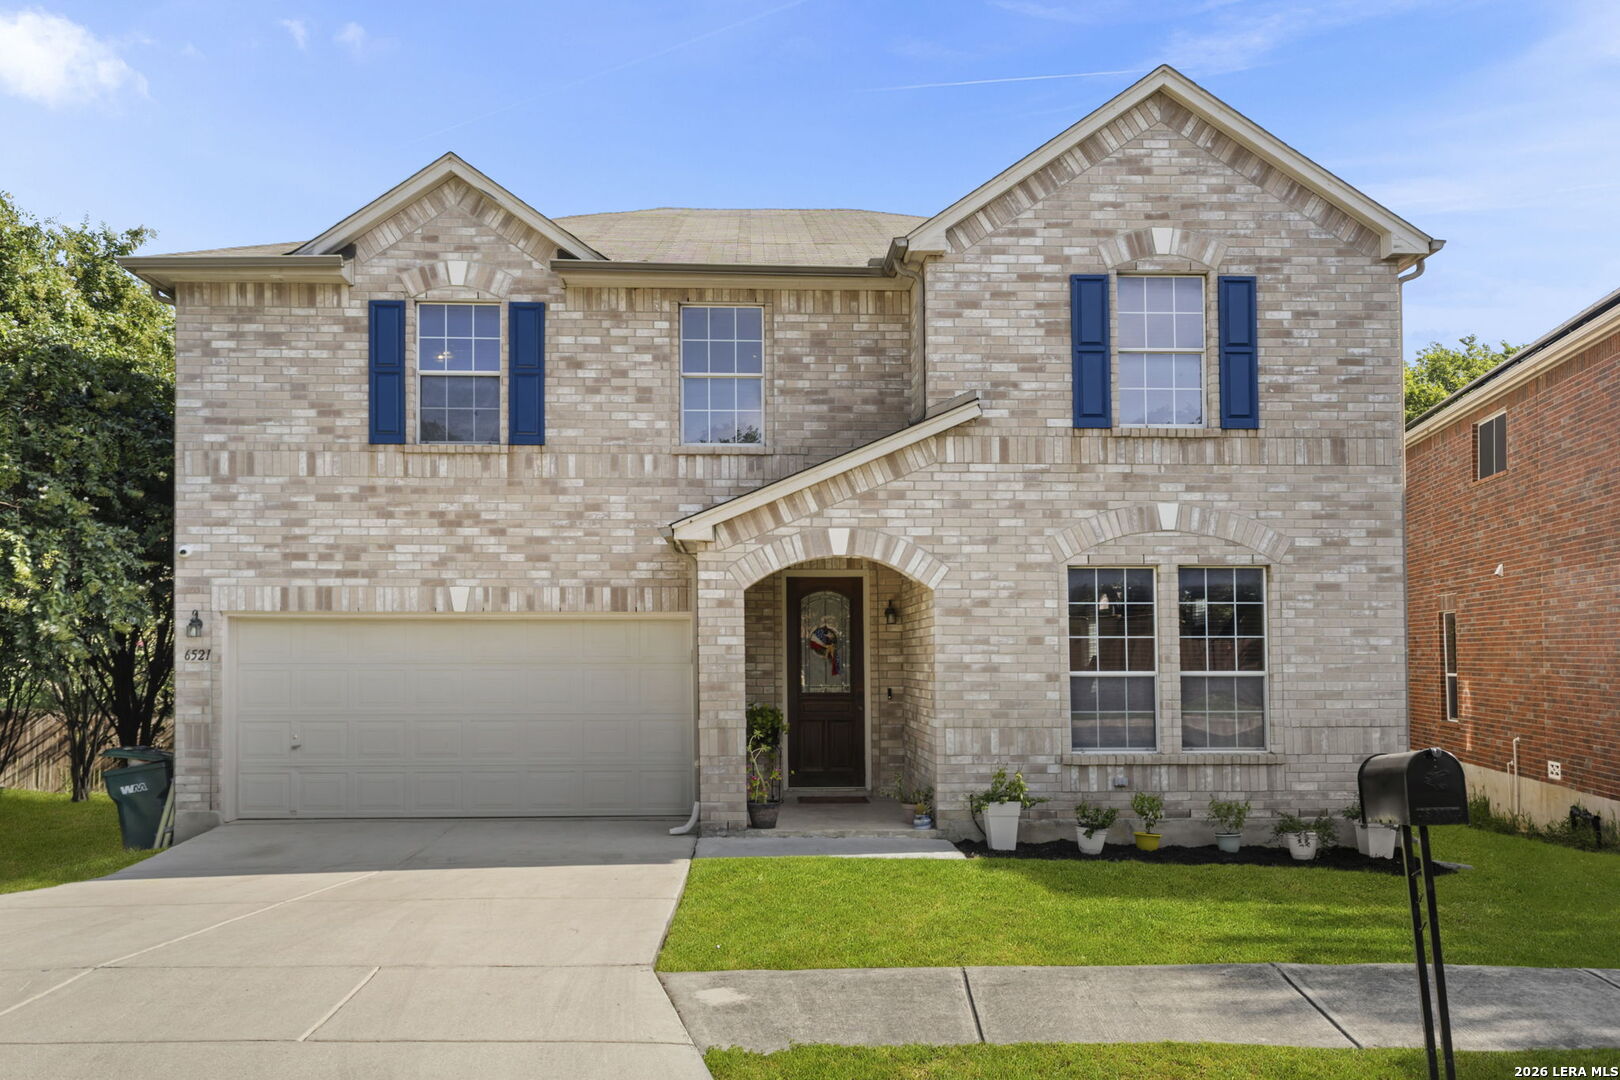
Two-story tan brick house with blue shutters, double garage, and arched front entry.
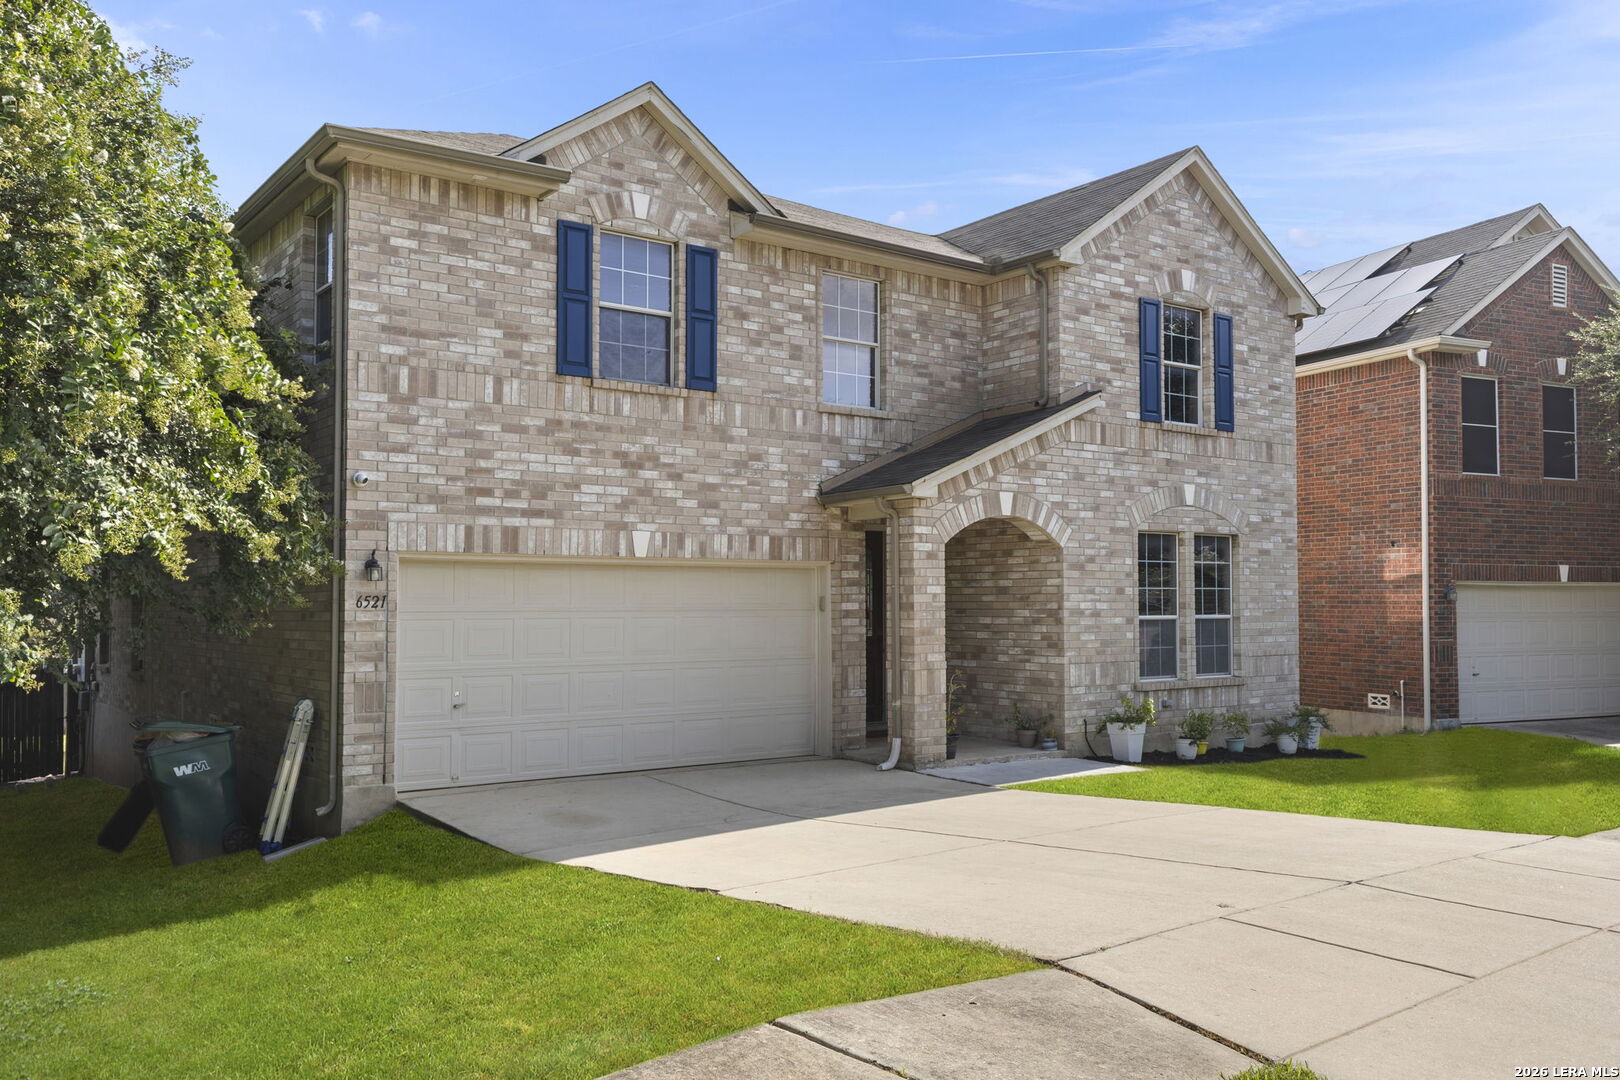
Two-story brick home with blue shutters, a double garage, and a covered front entry.
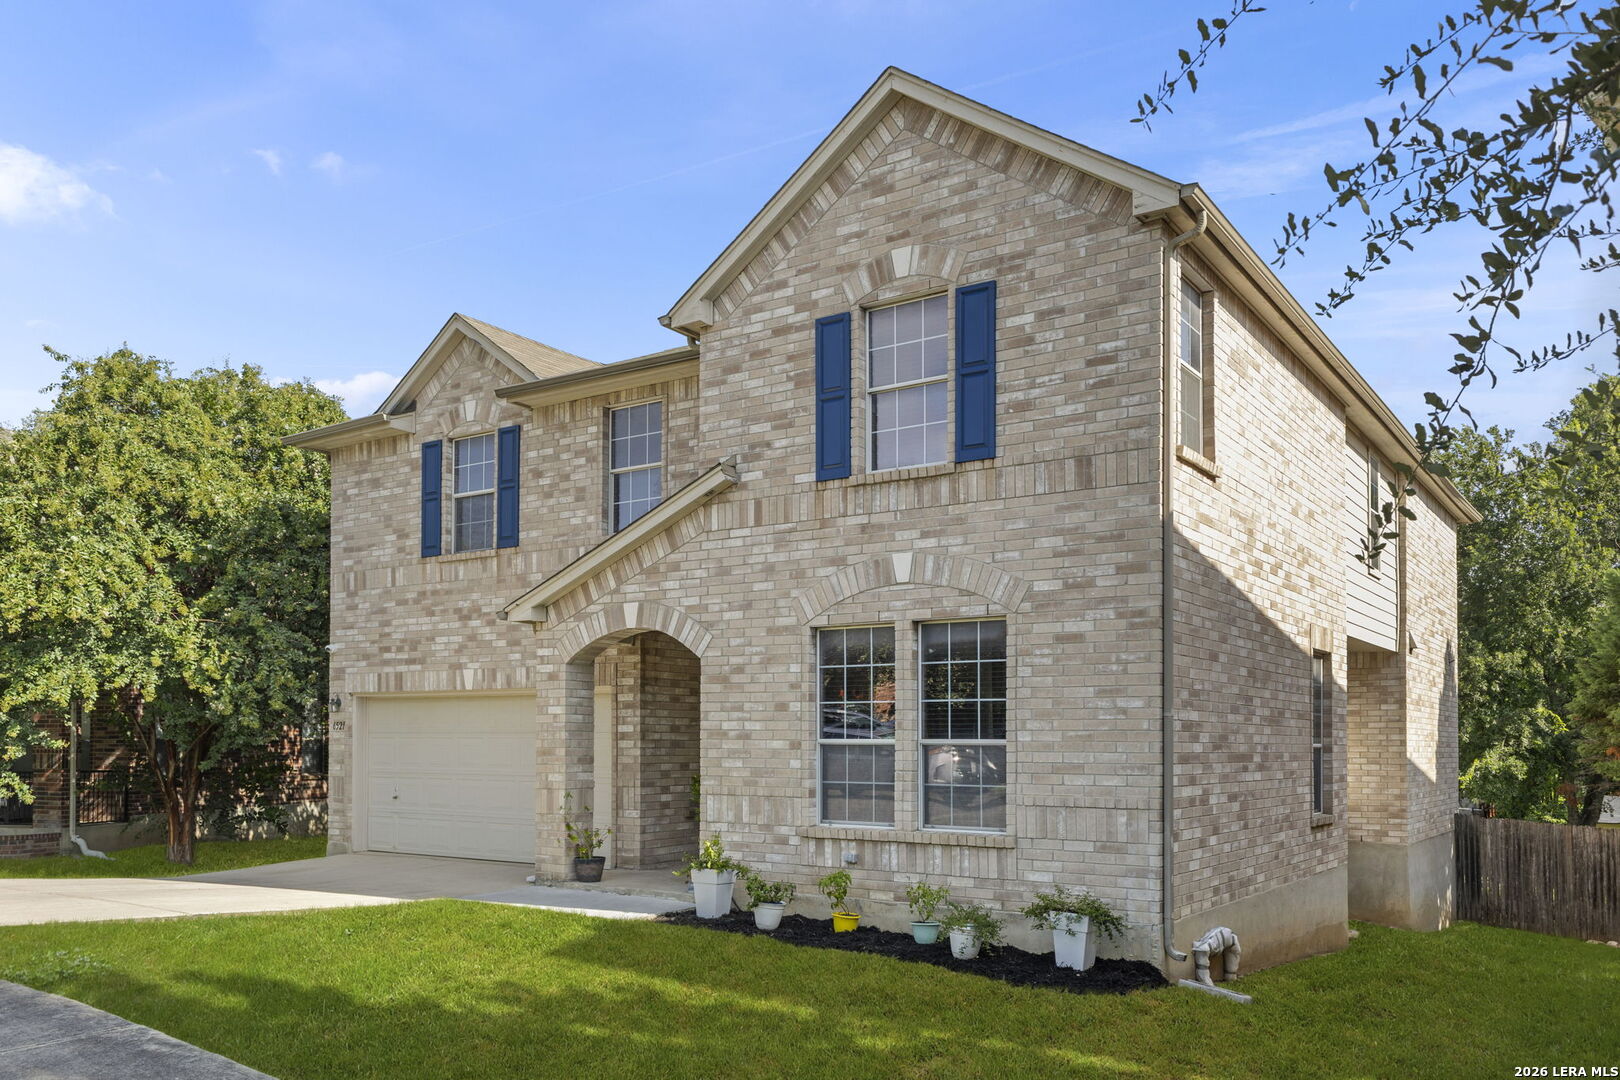
Two-story brick house with blue shutters, an attached garage, and an arched front entry.
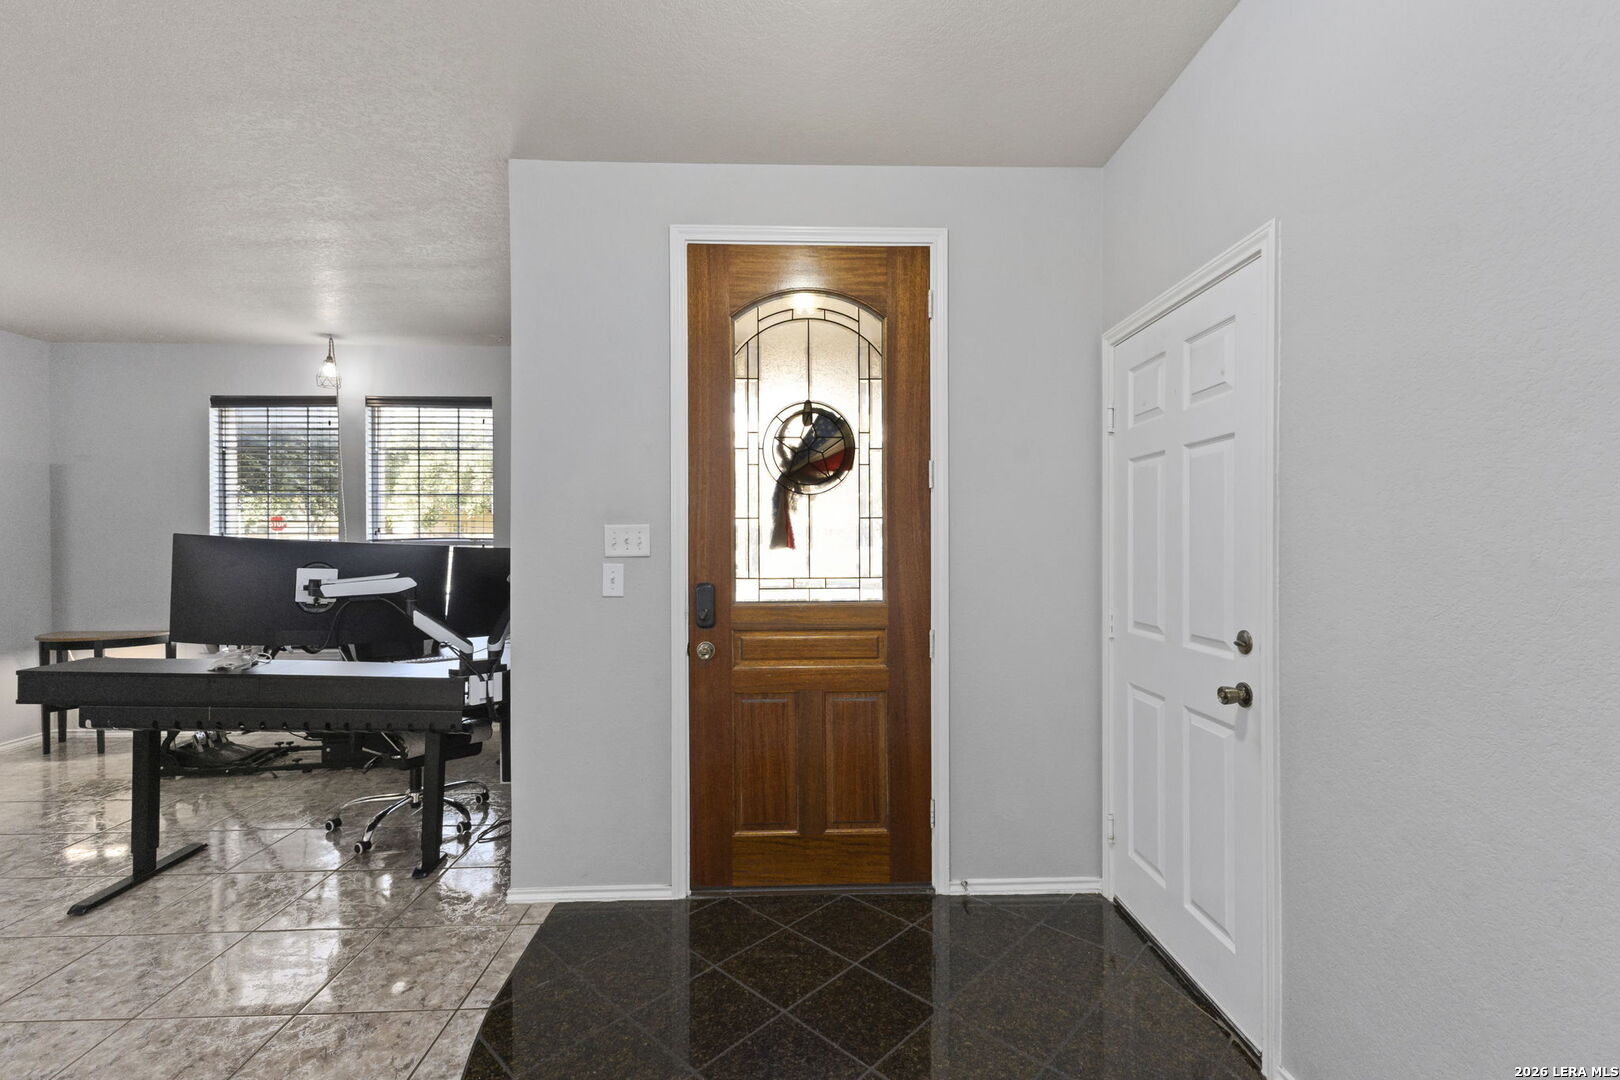
Entryway with a decorative-glass wood front door beside a home office and tiled floors.
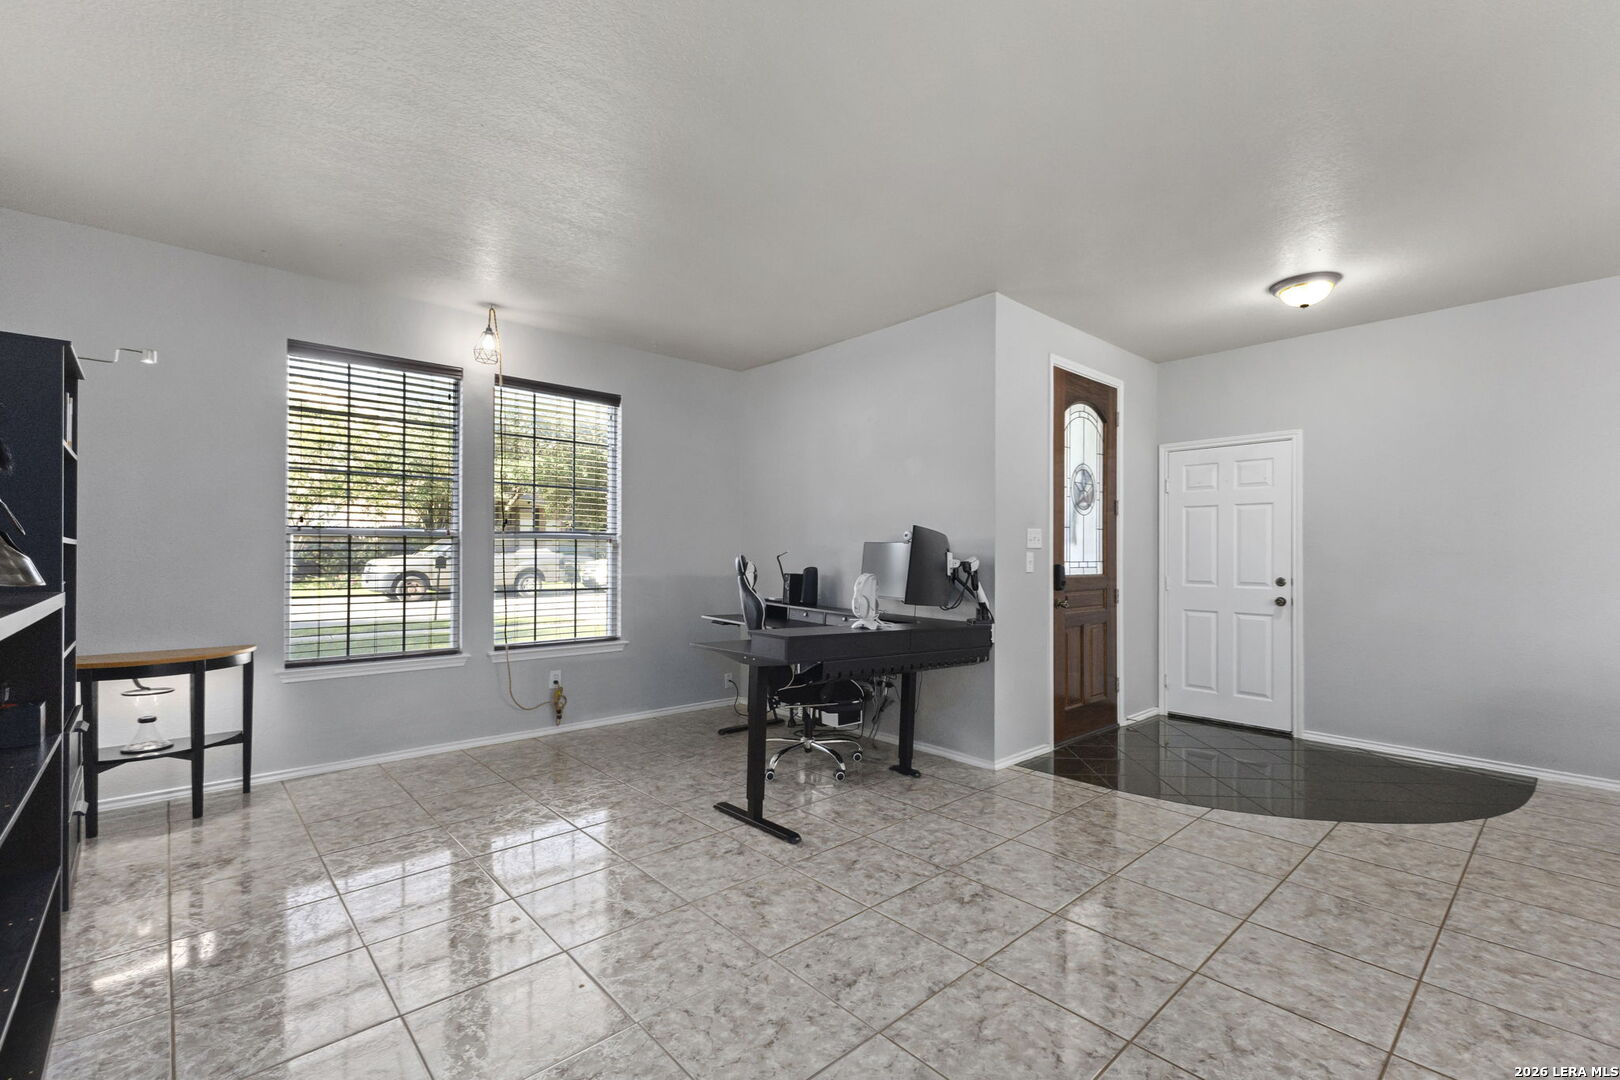
Home office with a black computer desk, two windows, and glossy patterned tile flooring.
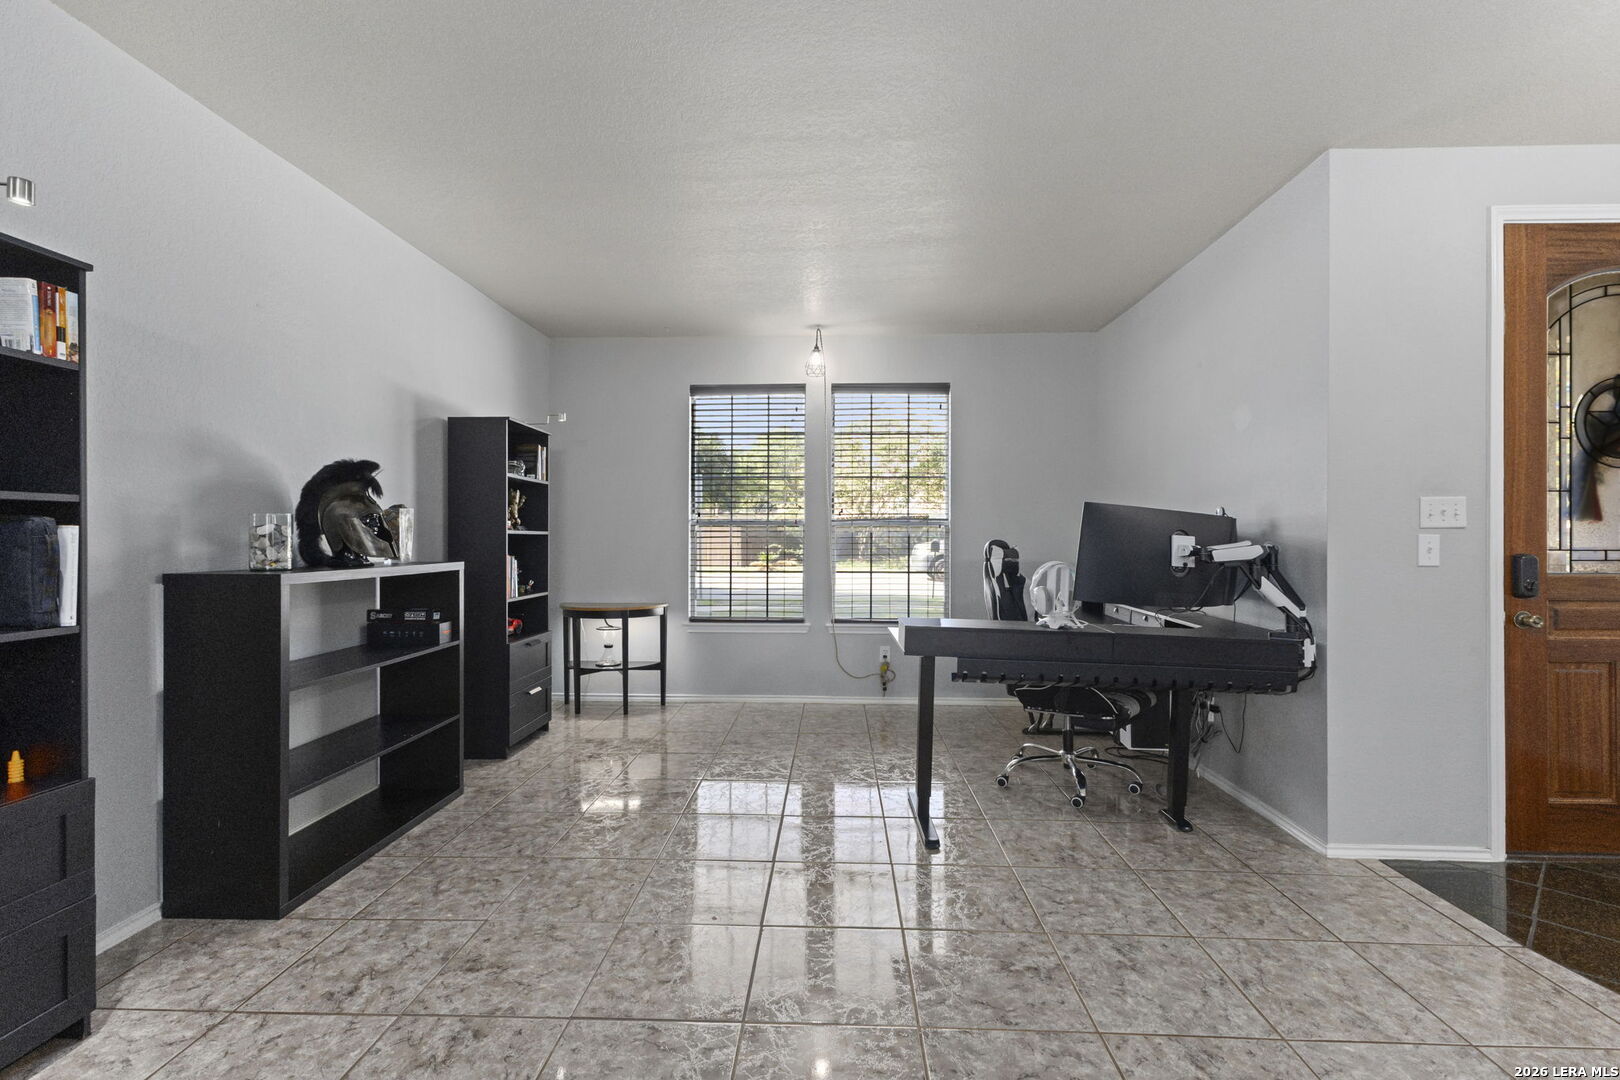
Home office with a black desk setup, shelving, tiled floors, and two shaded windows.
Dining area with a dark wood table, tiled floors, three windows, and adjoining built-in double ovens.
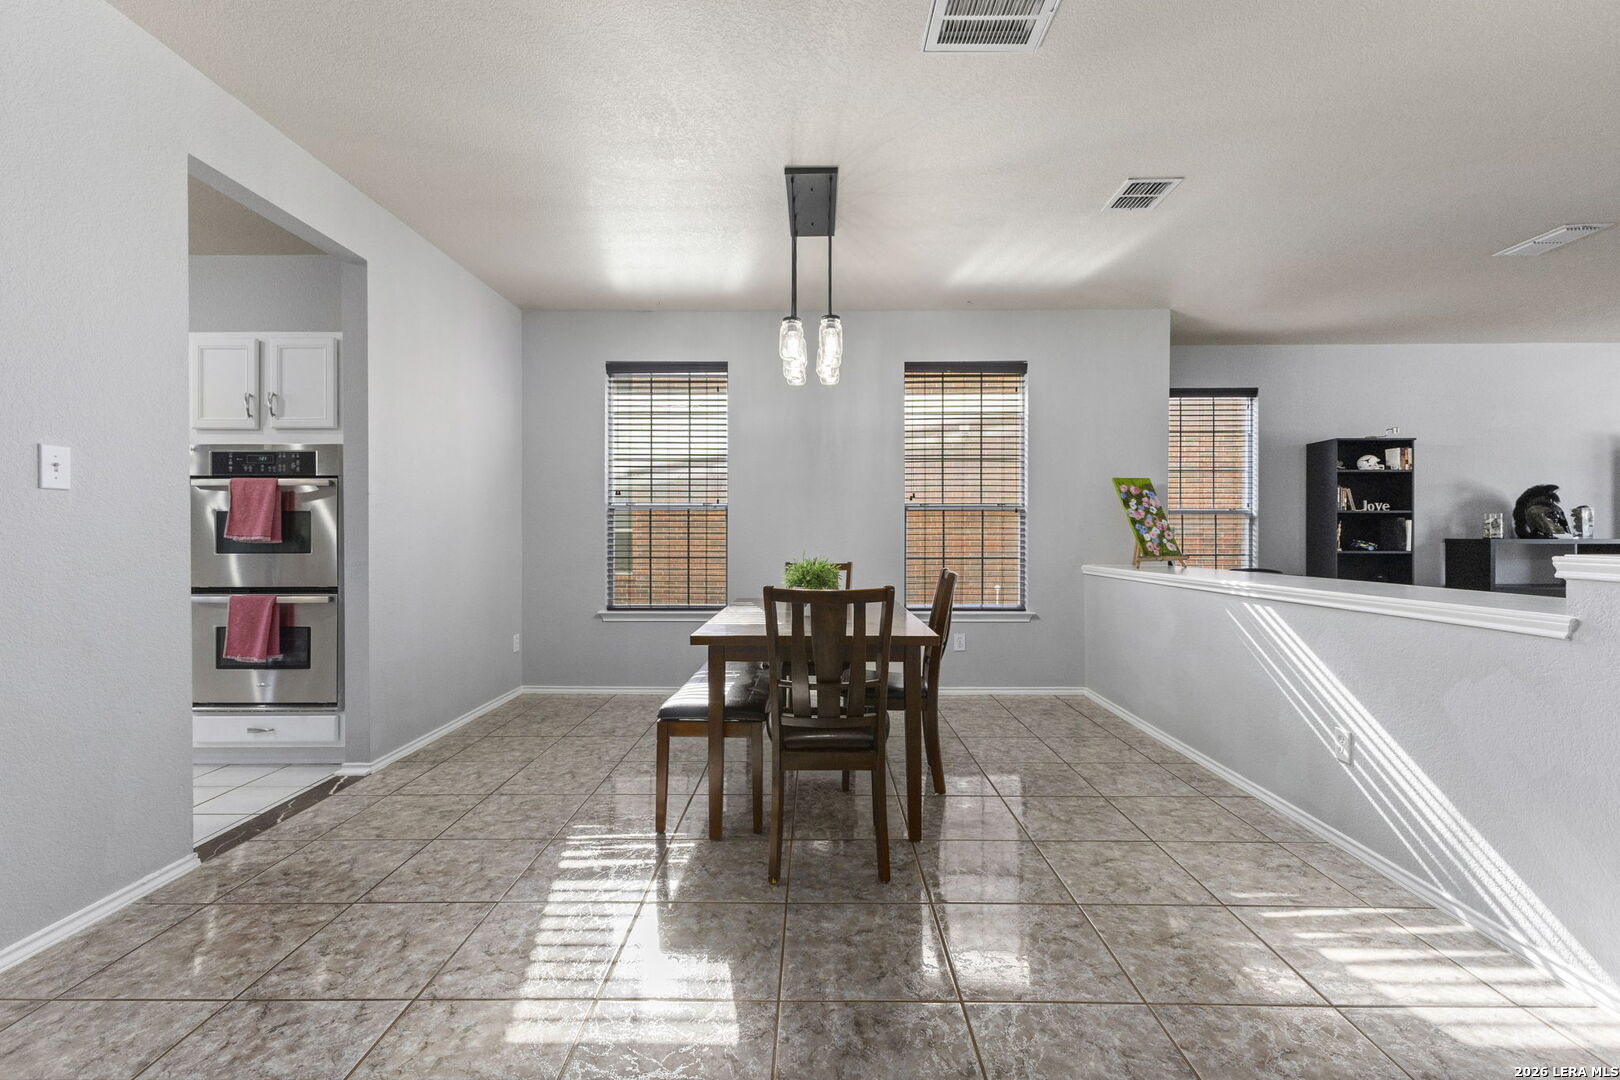
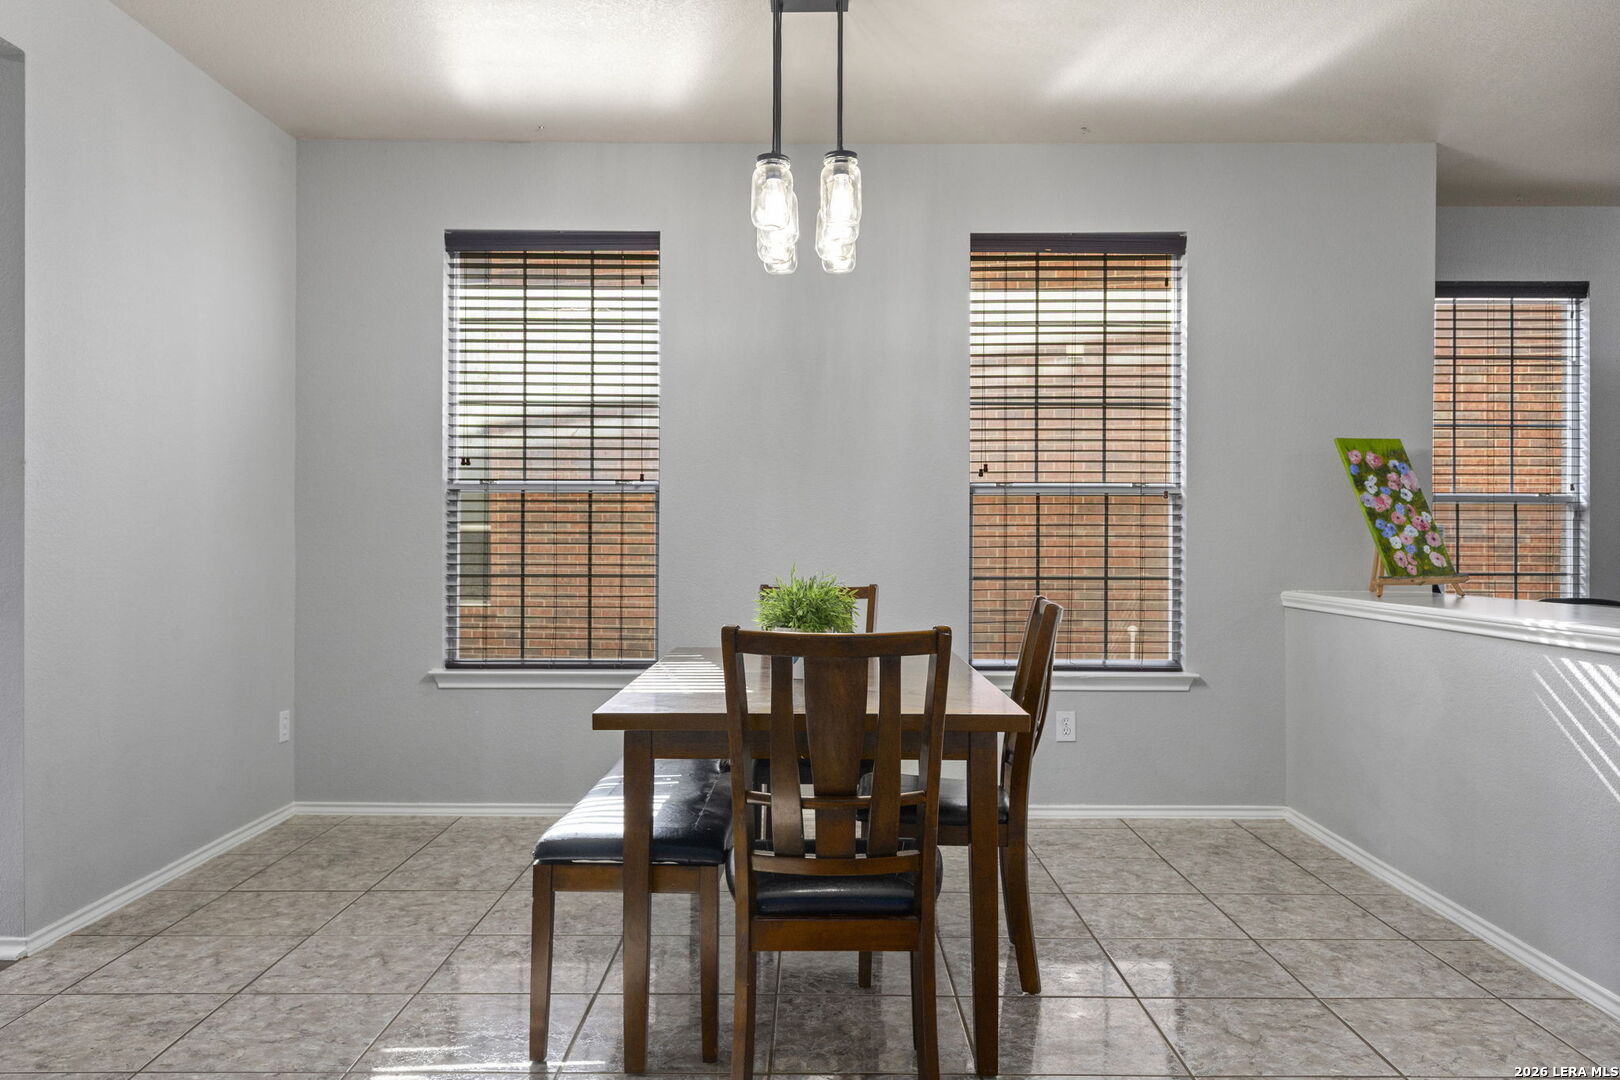
Dining room with a dark wood table, tiled floor, pendant lights, and three tall windows with blinds.
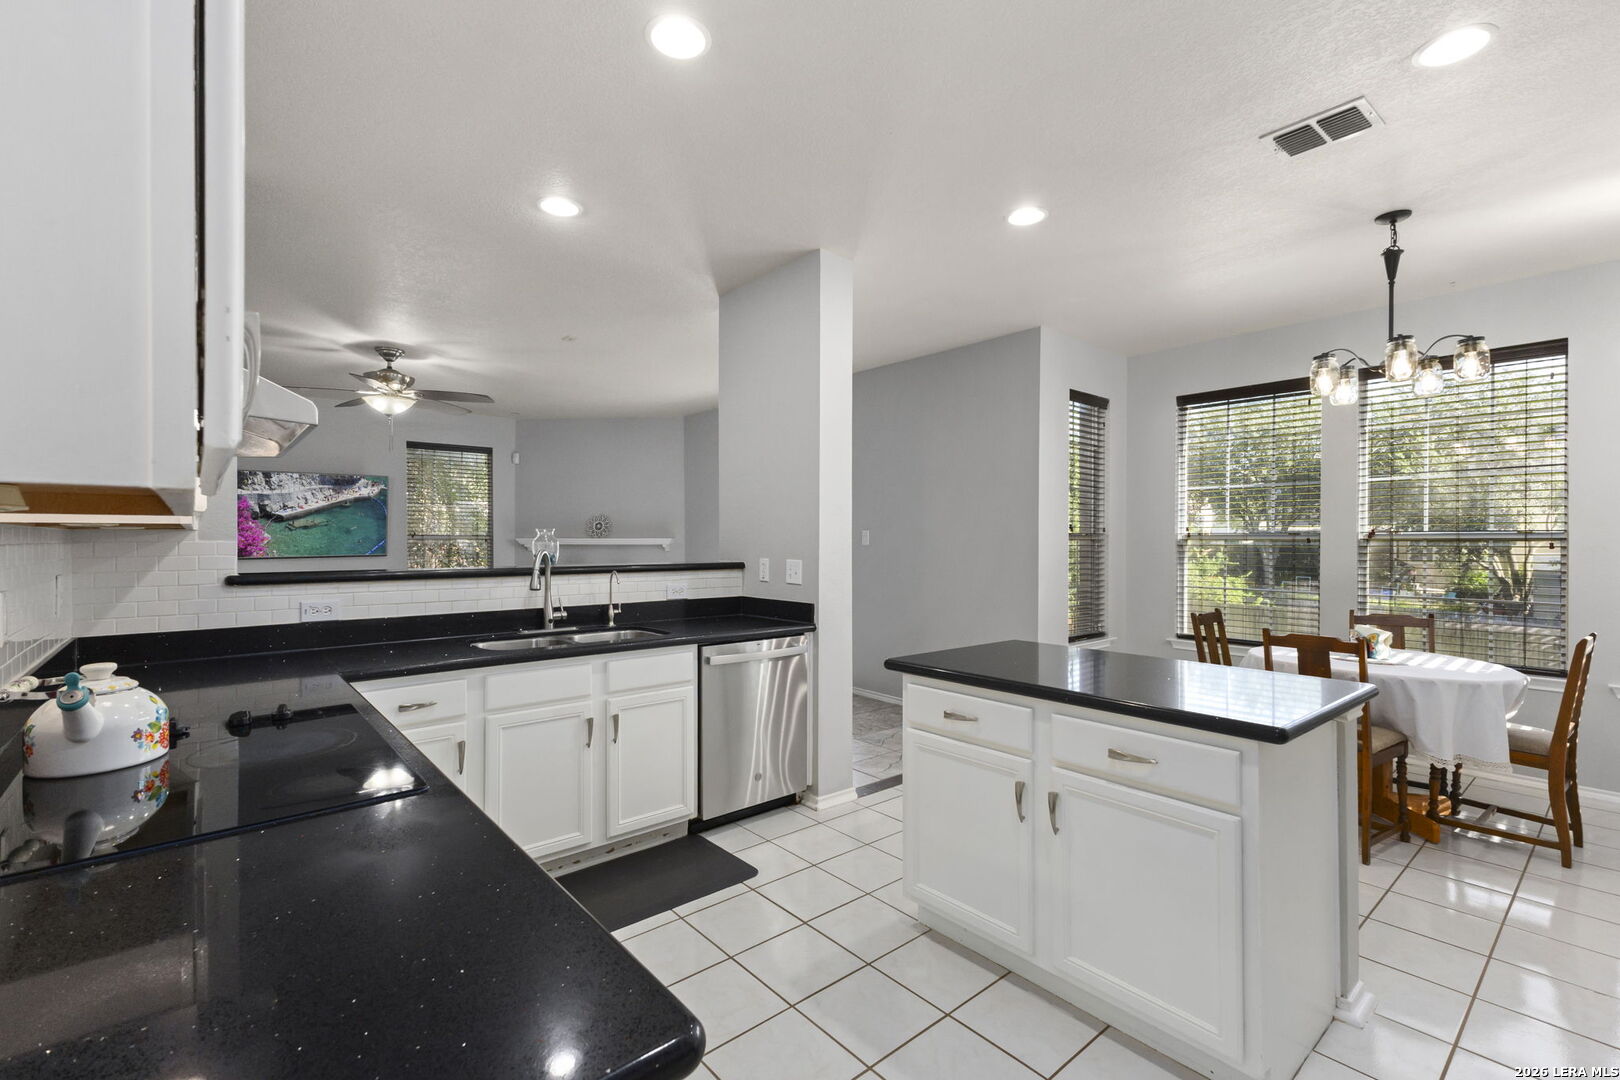
Open kitchen with black granite counters, white island, and adjoining dining area by large windows.
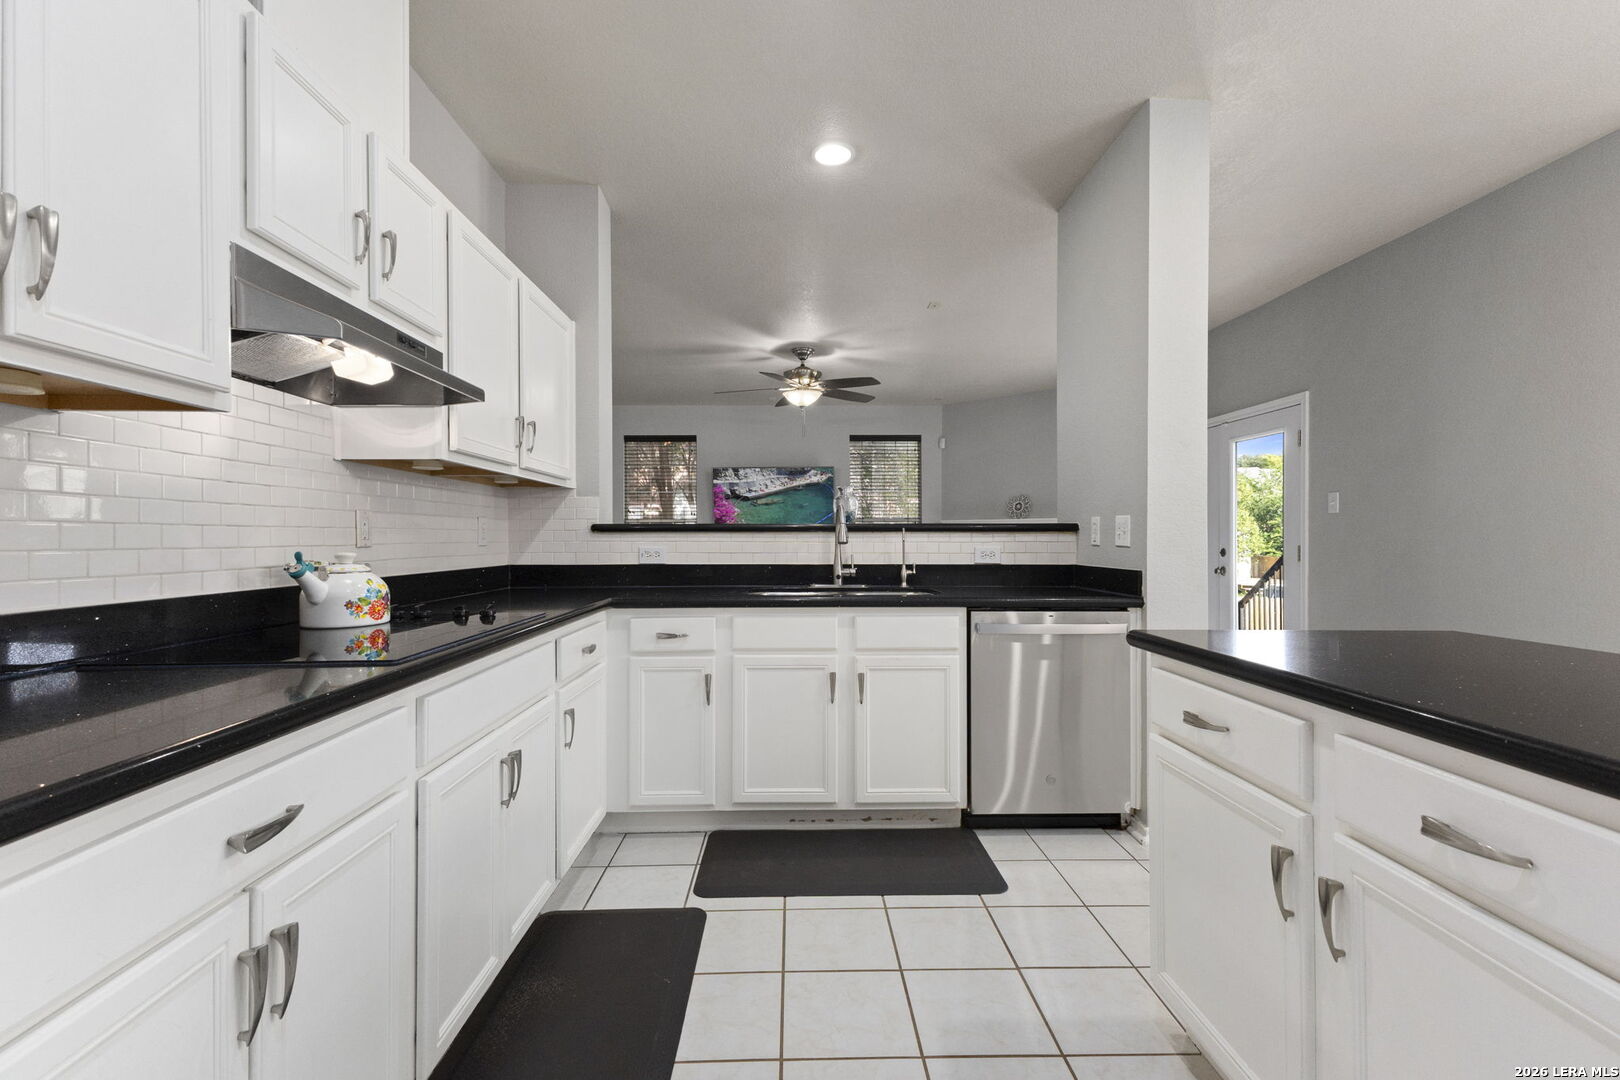
Kitchen with white cabinets, black countertops, subway tile backsplash, and stainless steel dishwasher.
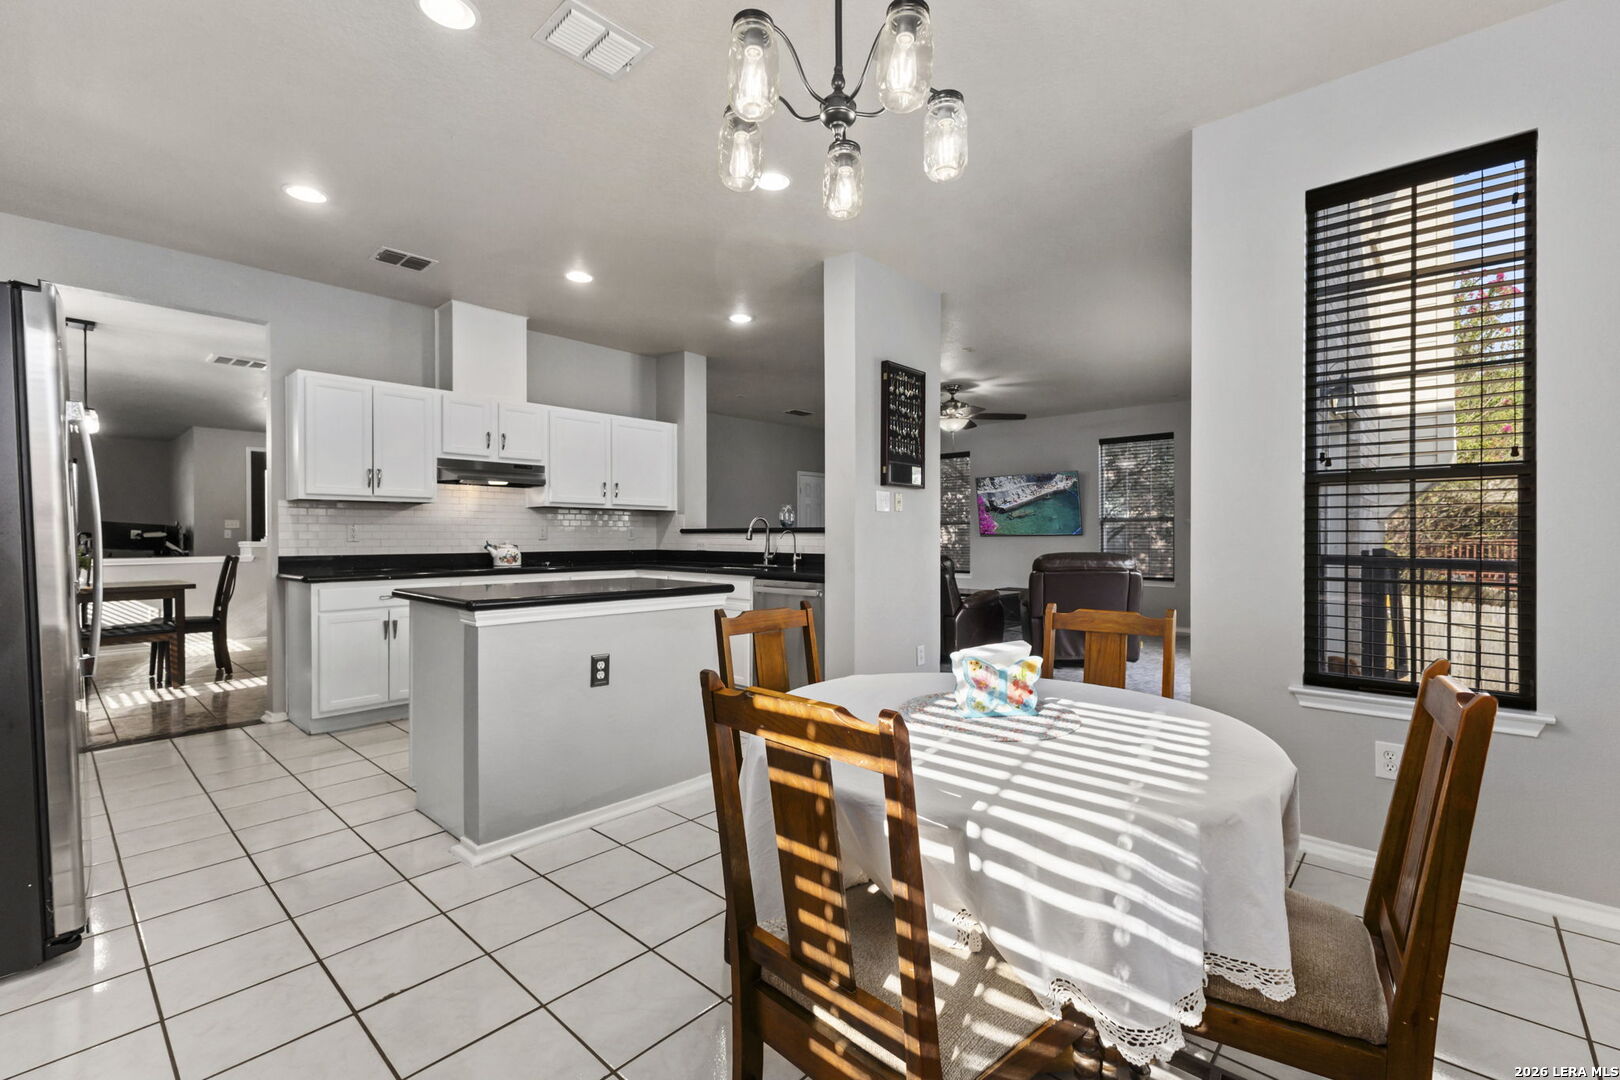
Open kitchen and dining area with a central island, white cabinets, and sunlight through window blinds.
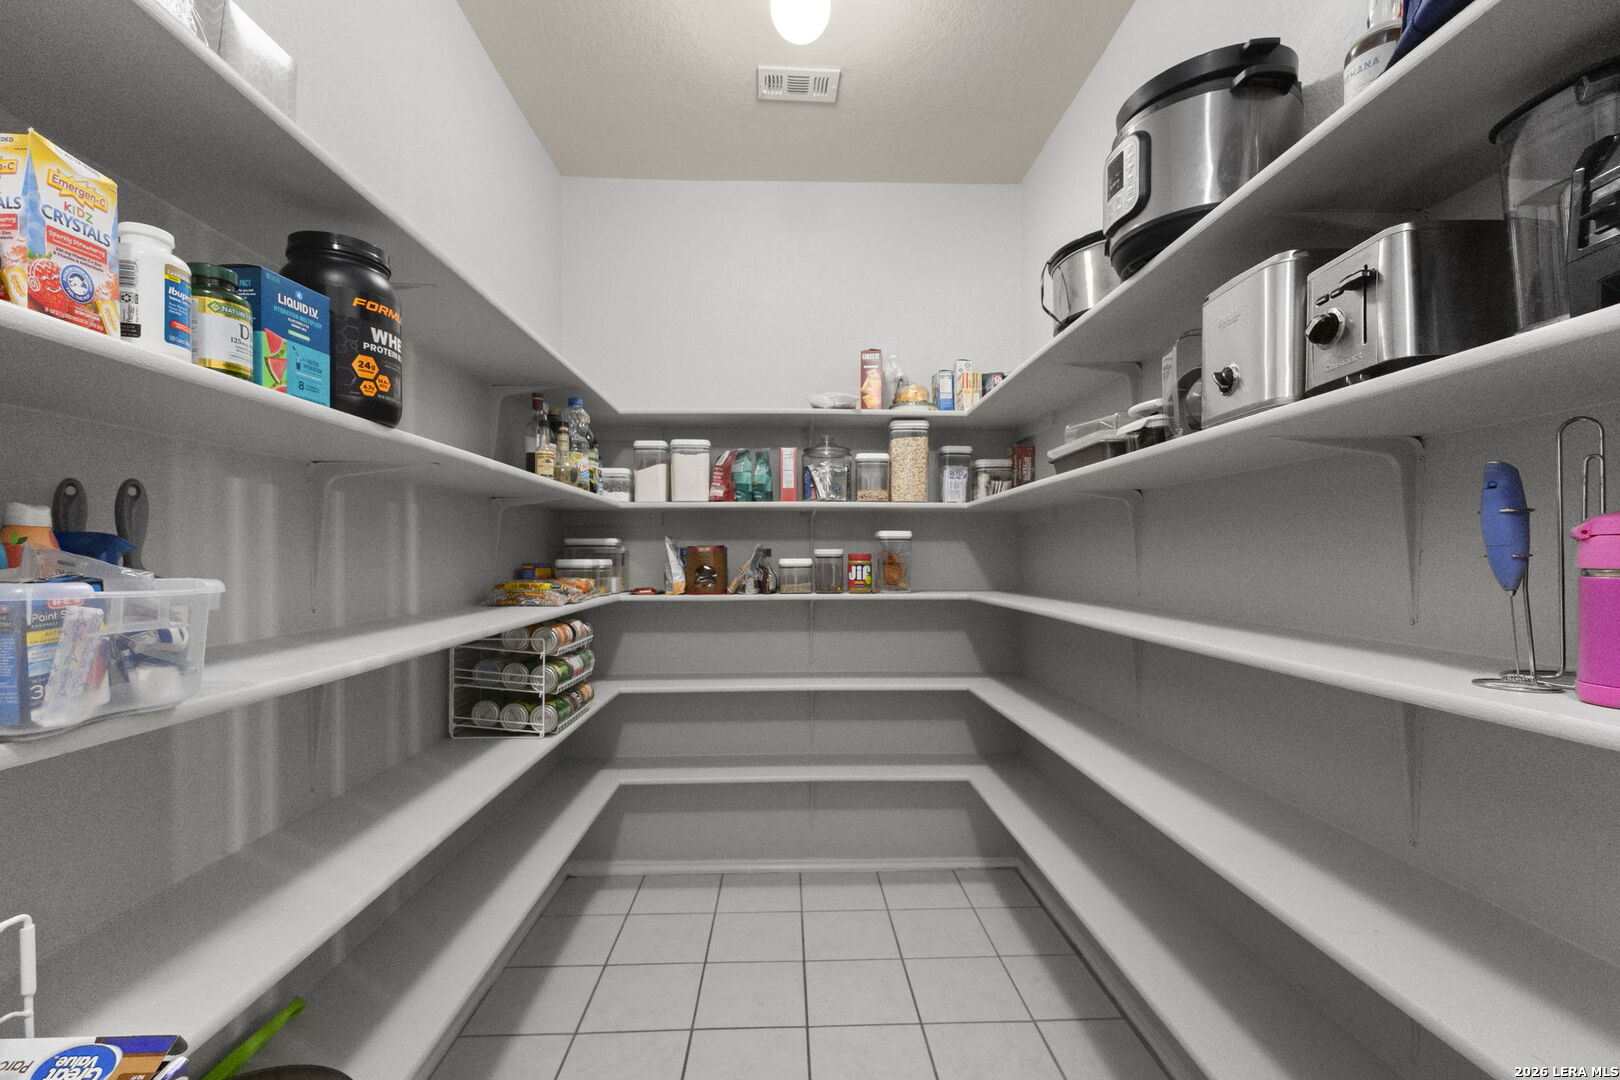
Walk-in pantry with wraparound shelves stocked with food, supplements, and kitchen appliances.
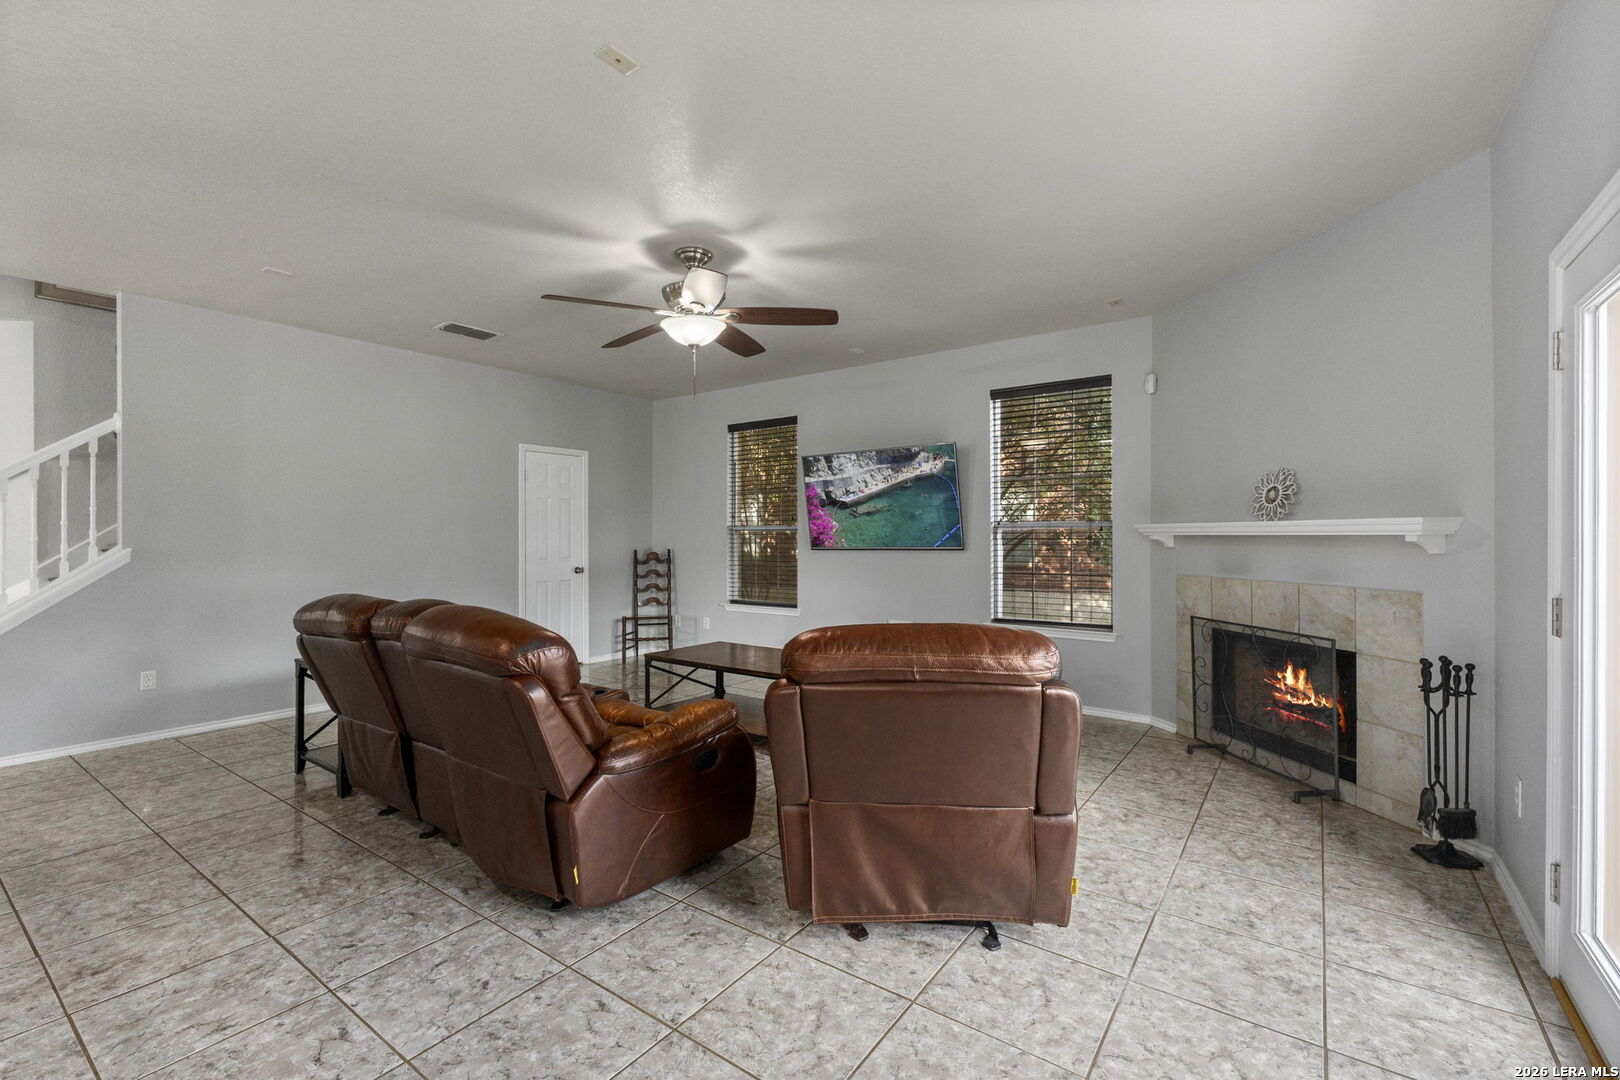
Living room with leather recliners, tiled floor, fireplace, and ceiling fan.
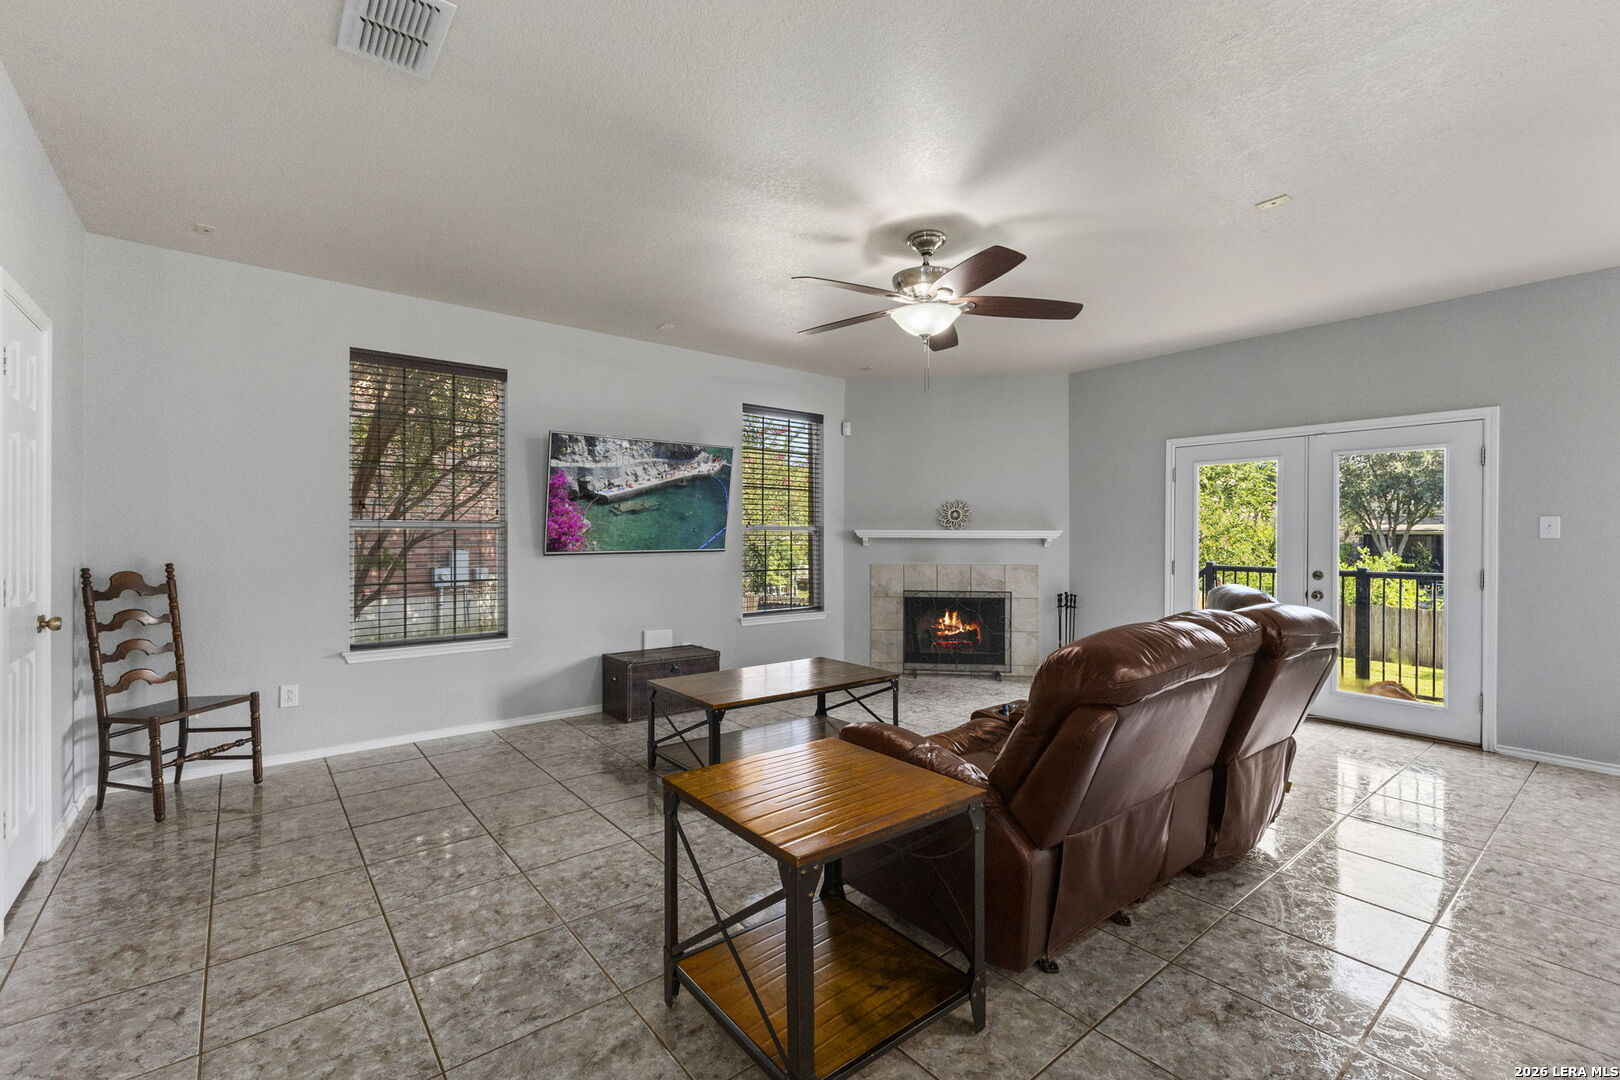
Living room with a tiled fireplace, brown leather recliners, and glass doors to a deck.
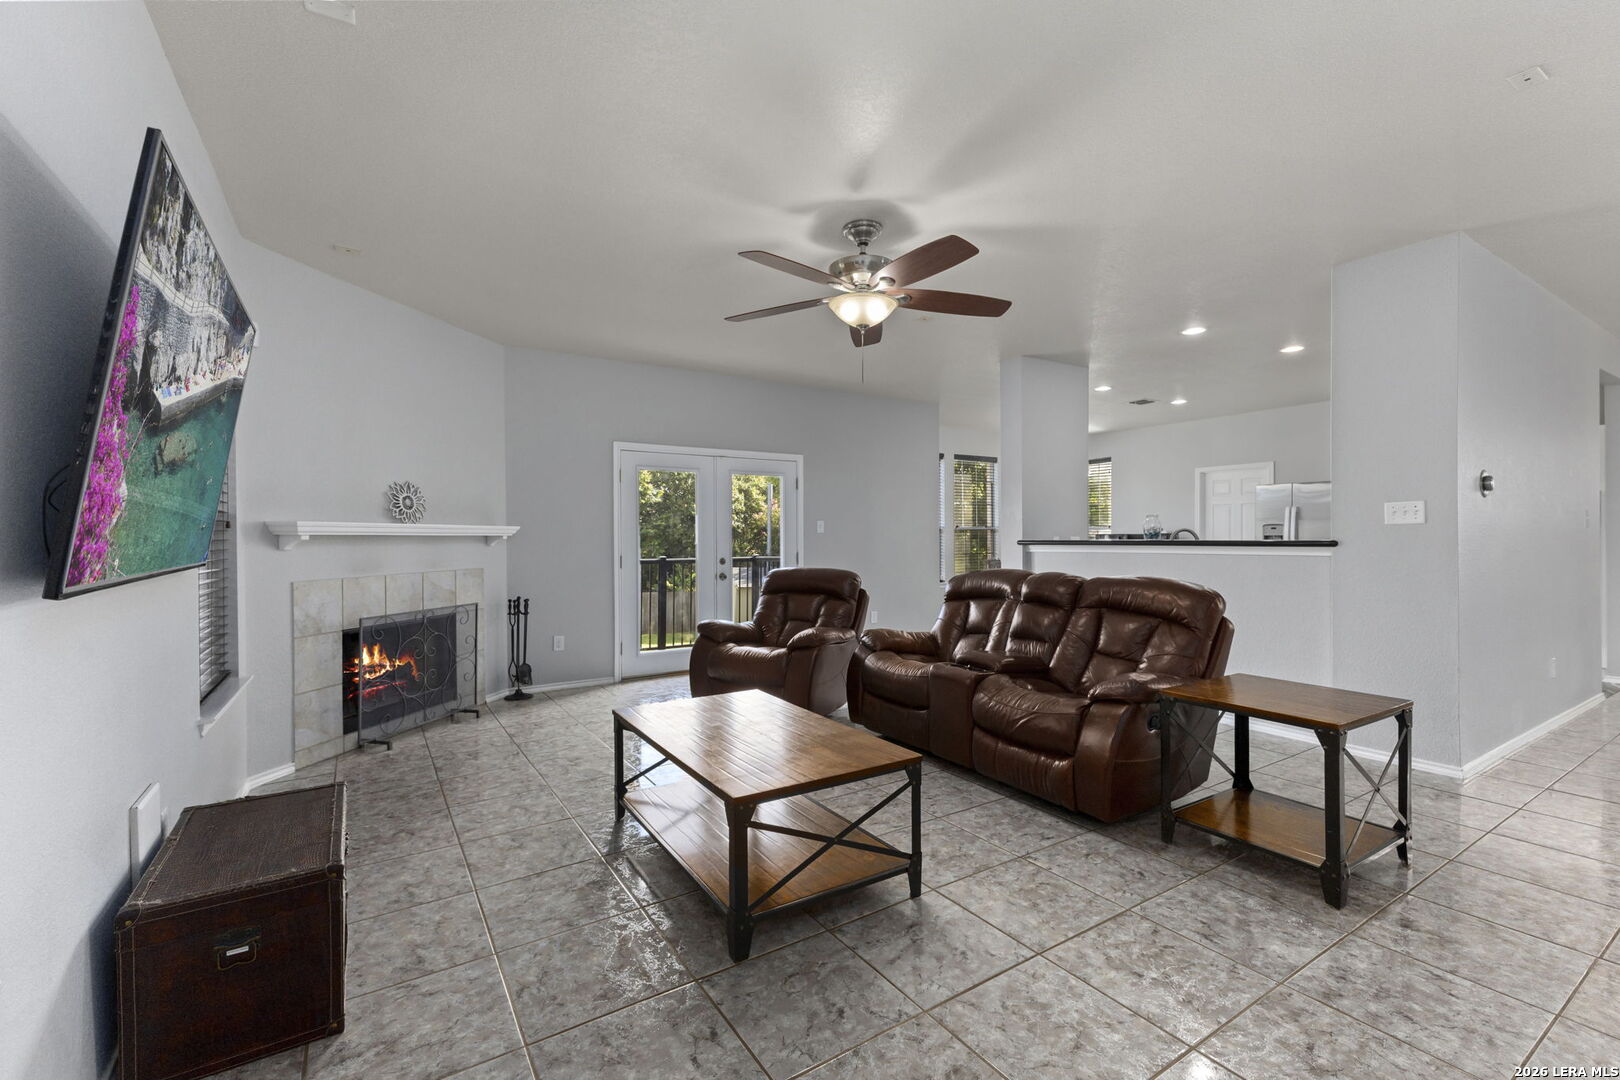
Living room with brown leather recliners, a tiled fireplace, and glass patio doors.
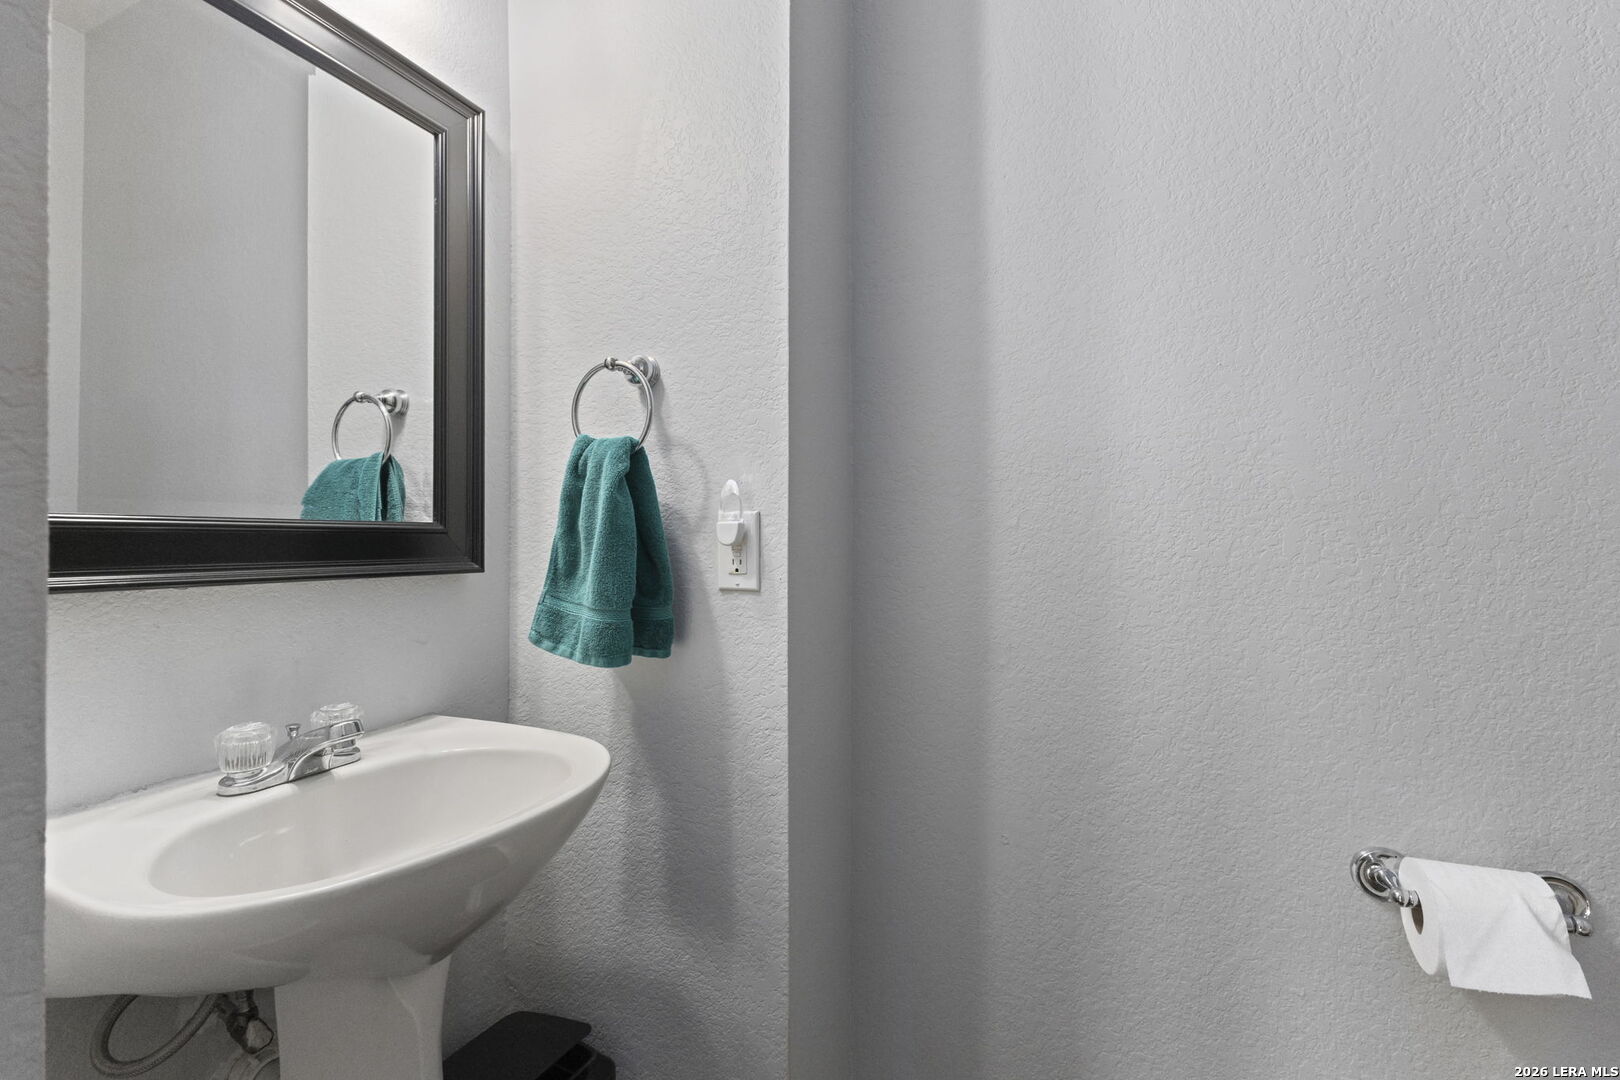
Bathroom with a pedestal sink, dark-framed mirror, and teal hand towel.
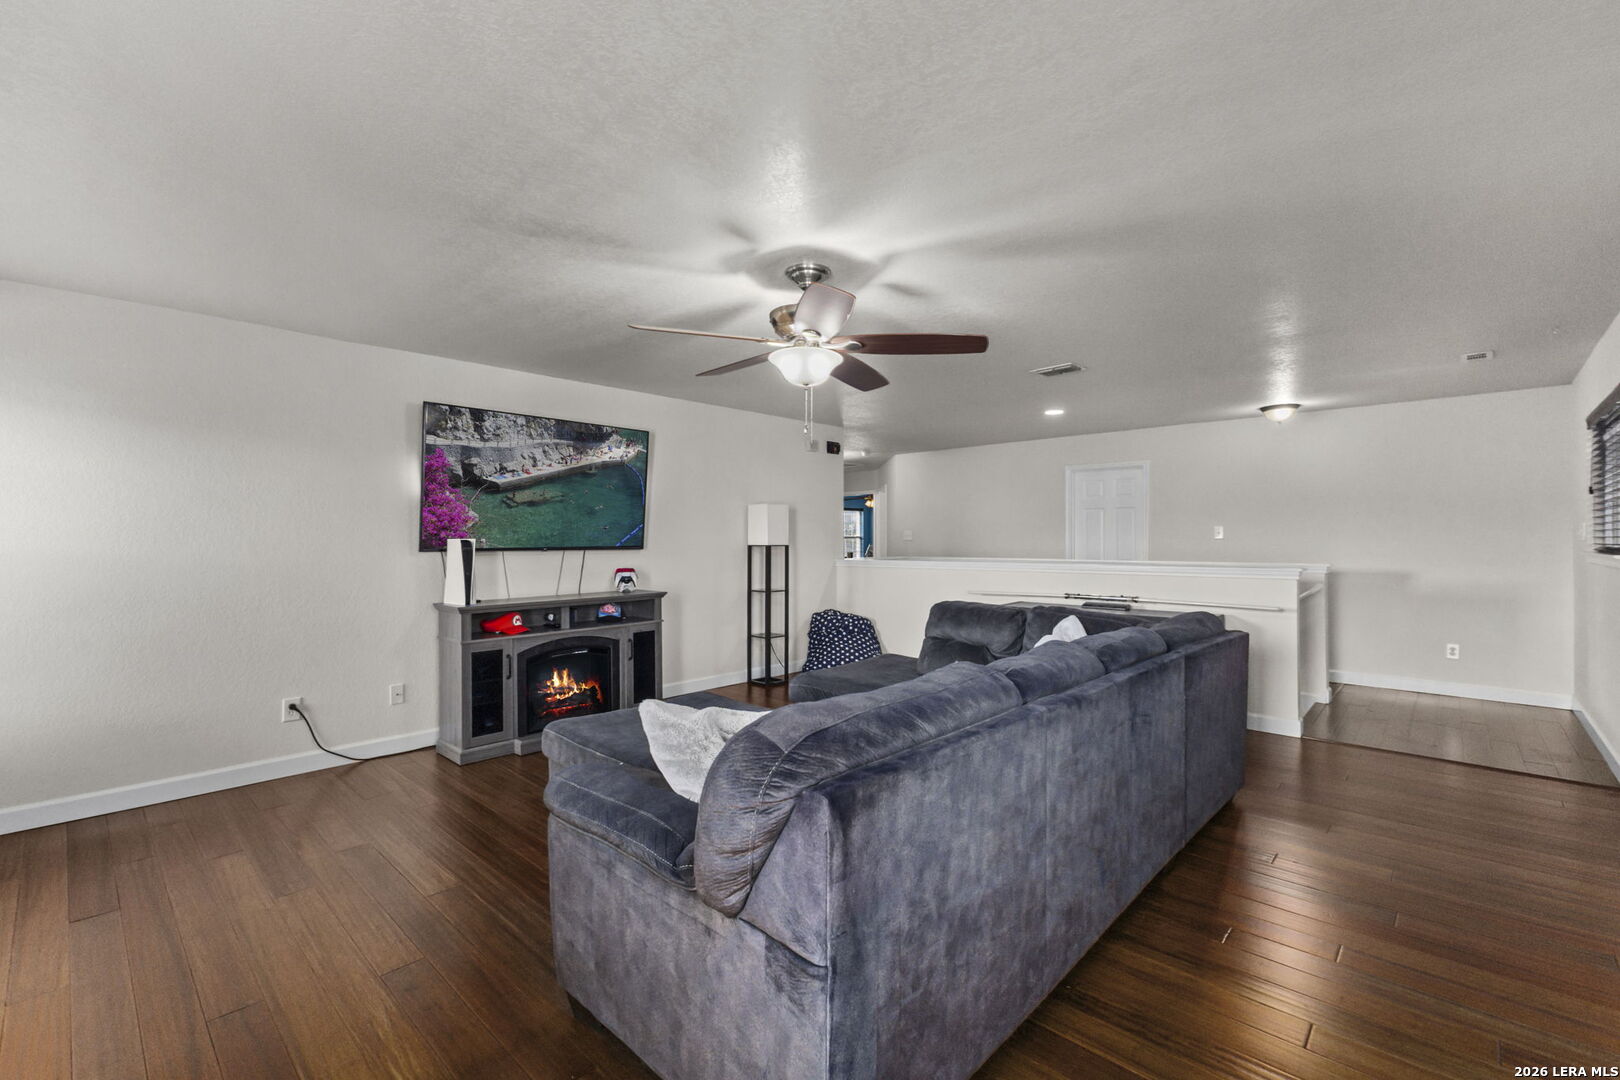
Living room with a gray sectional, electric fireplace, wood-look flooring, and ceiling fan.
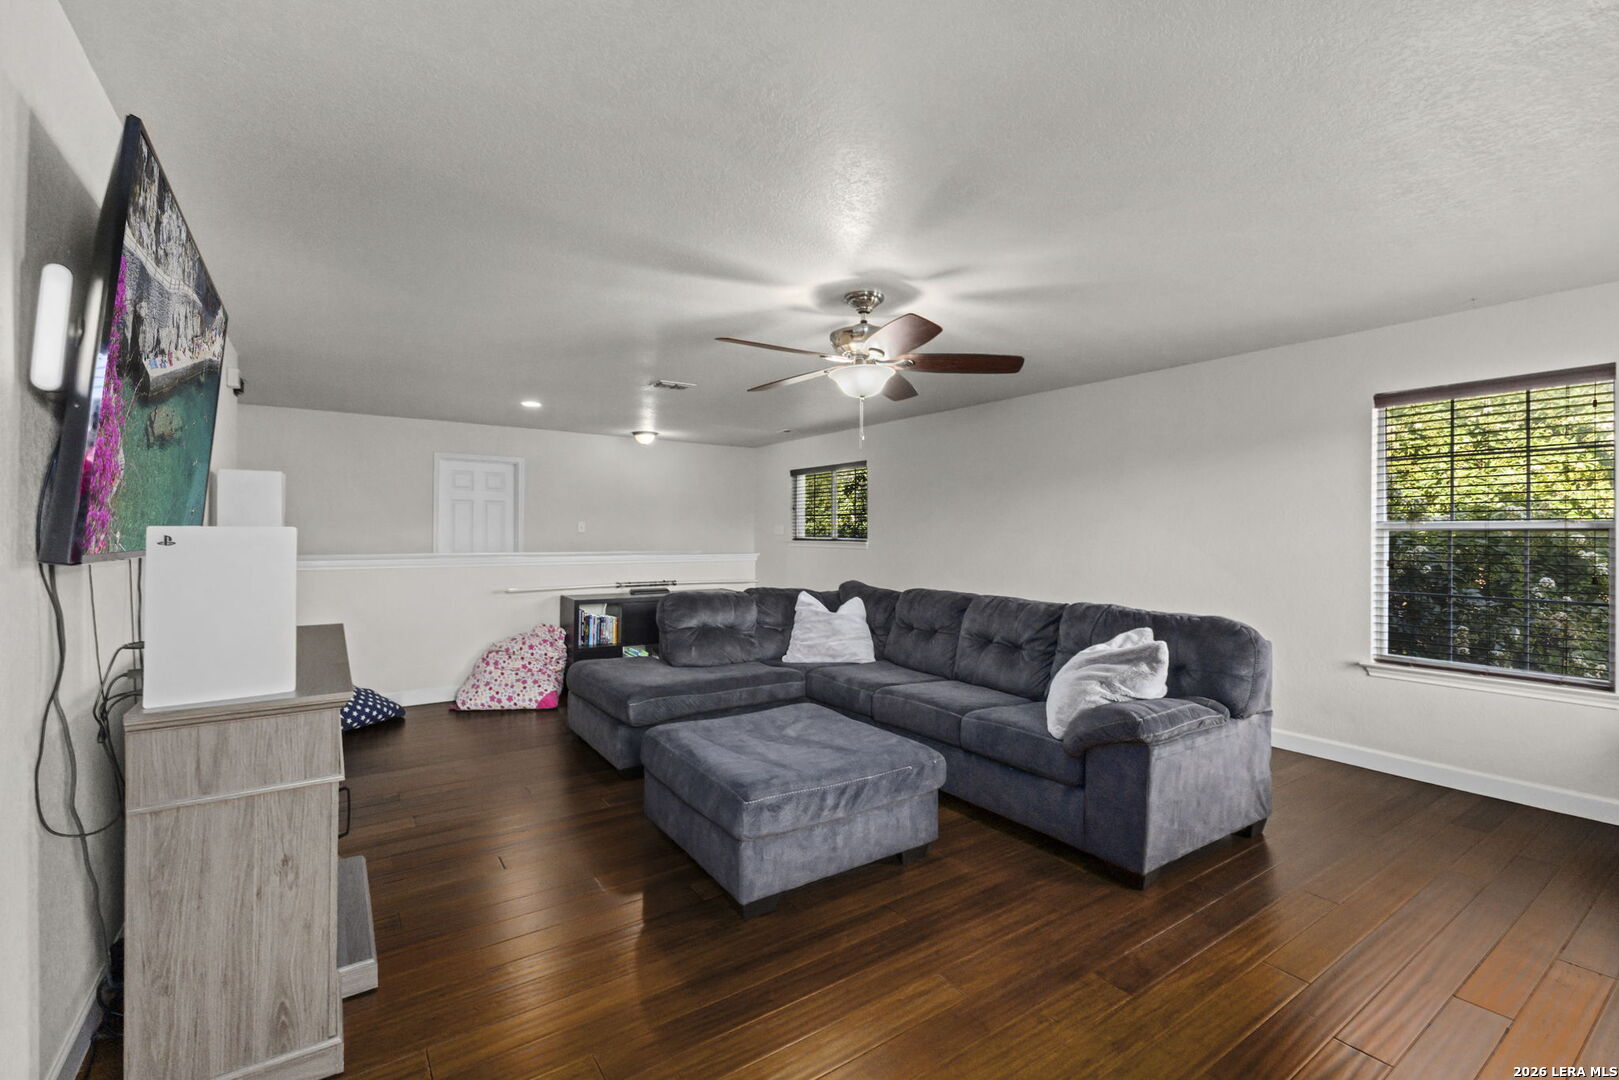
Living room with a gray sectional and ottoman on dark hardwood floors, ceiling fan, and large windows.
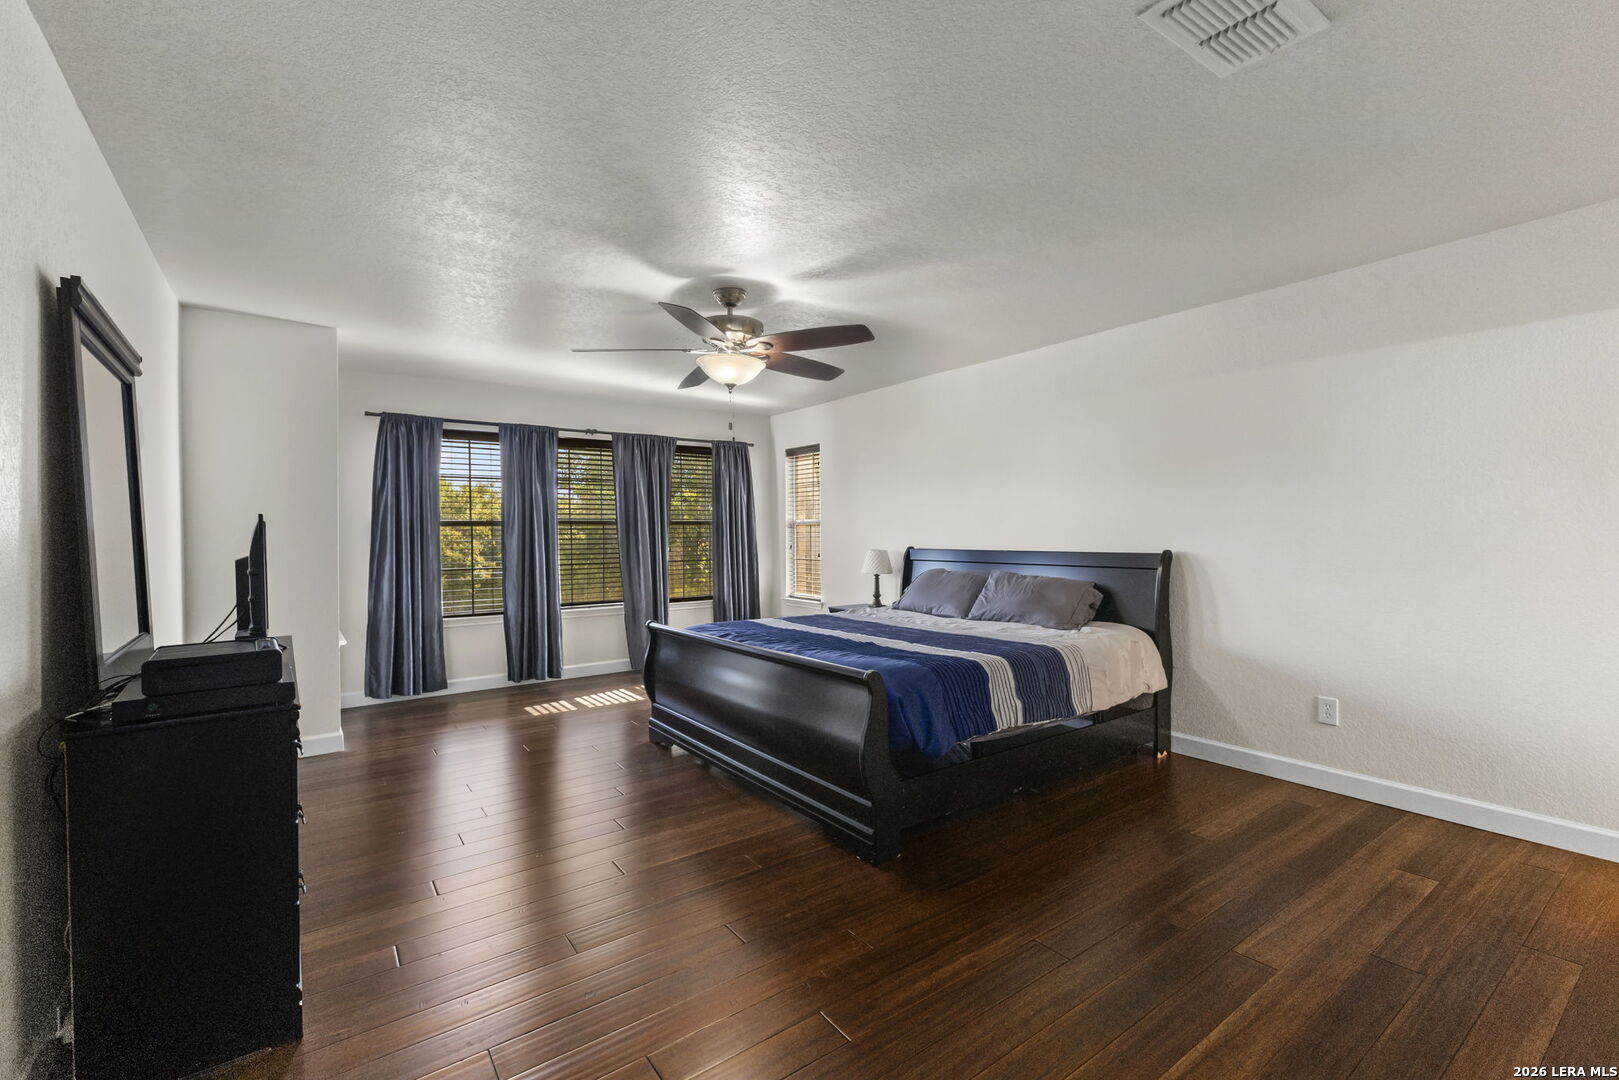
Bedroom with a dark wood bed, blue bedding, hardwood floors, and curtained windows.
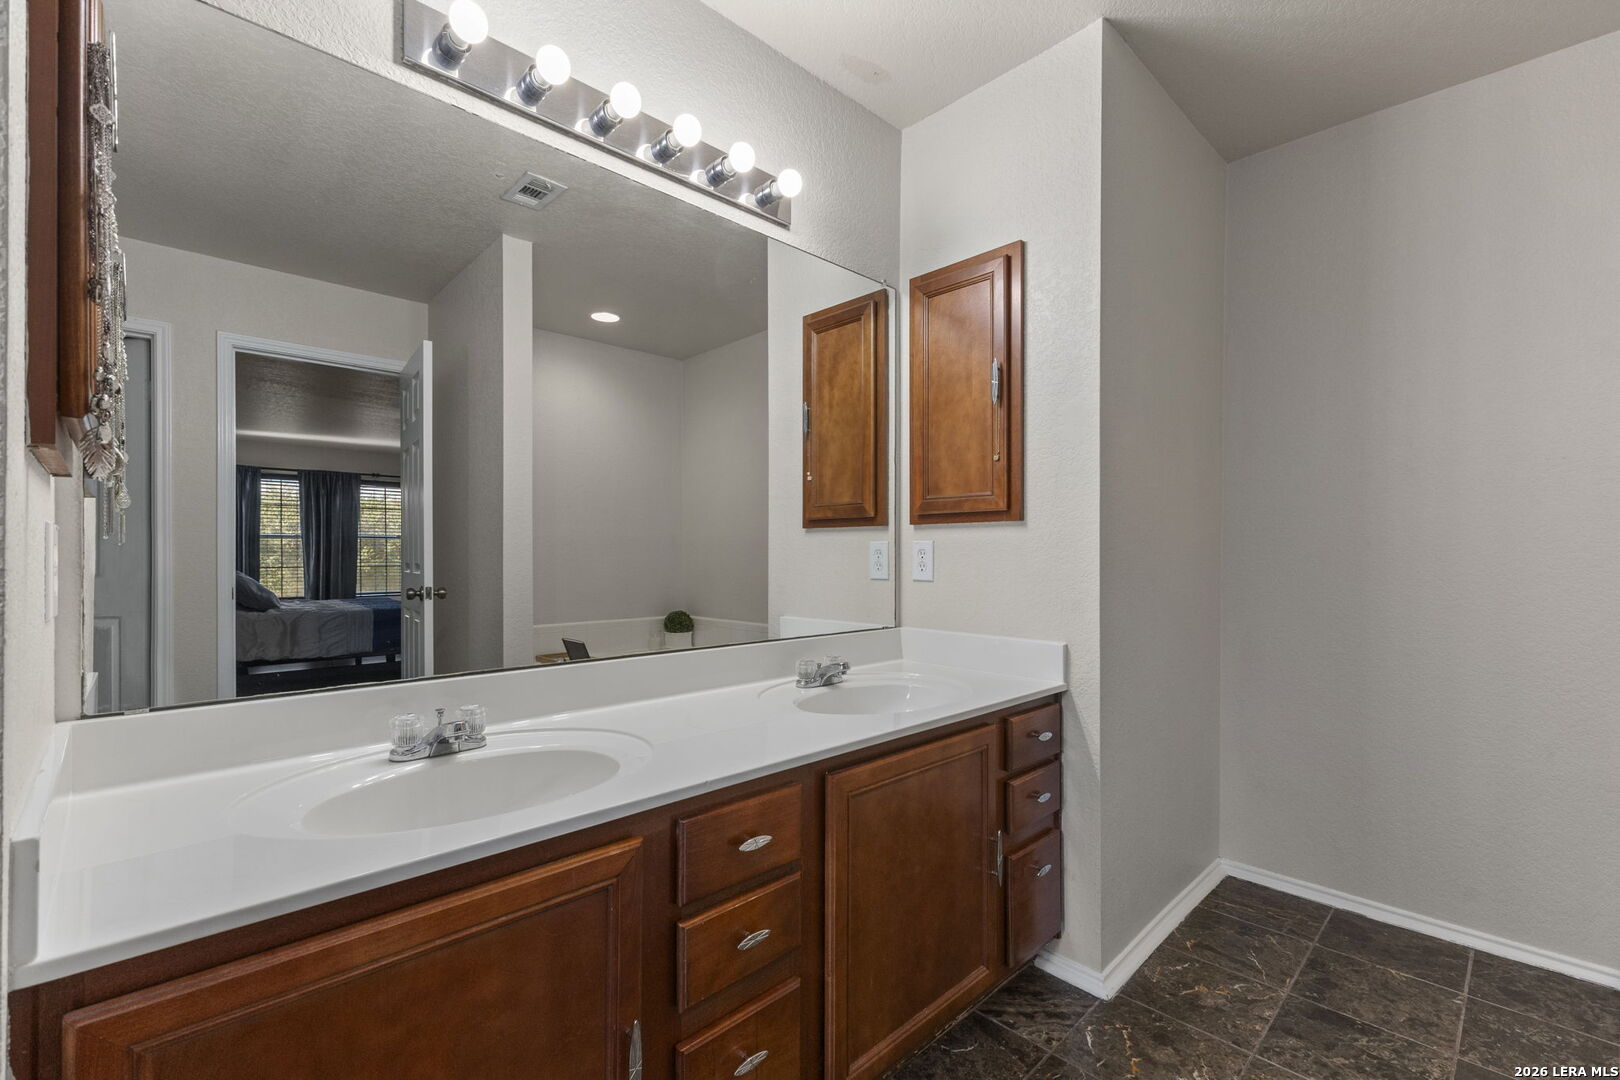
Bathroom with a double-sink vanity, dark wood cabinetry, large mirror, and tile floor.
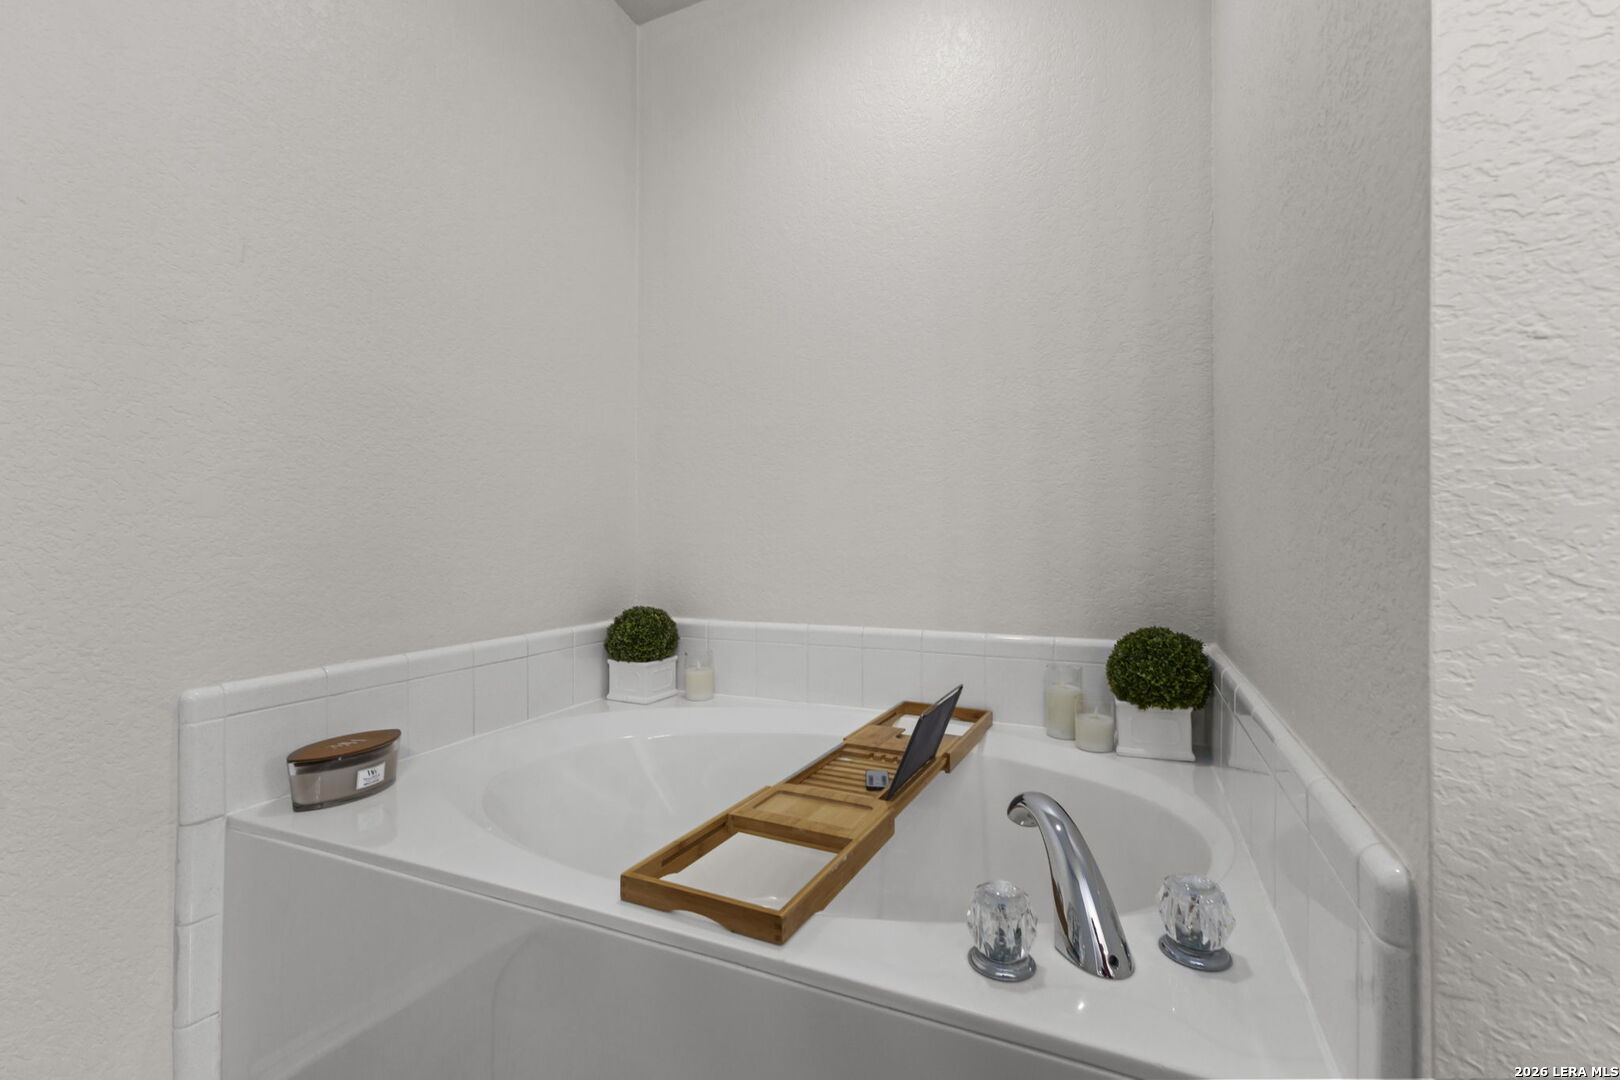
White corner soaking tub with a wooden bath tray and chrome fixtures.
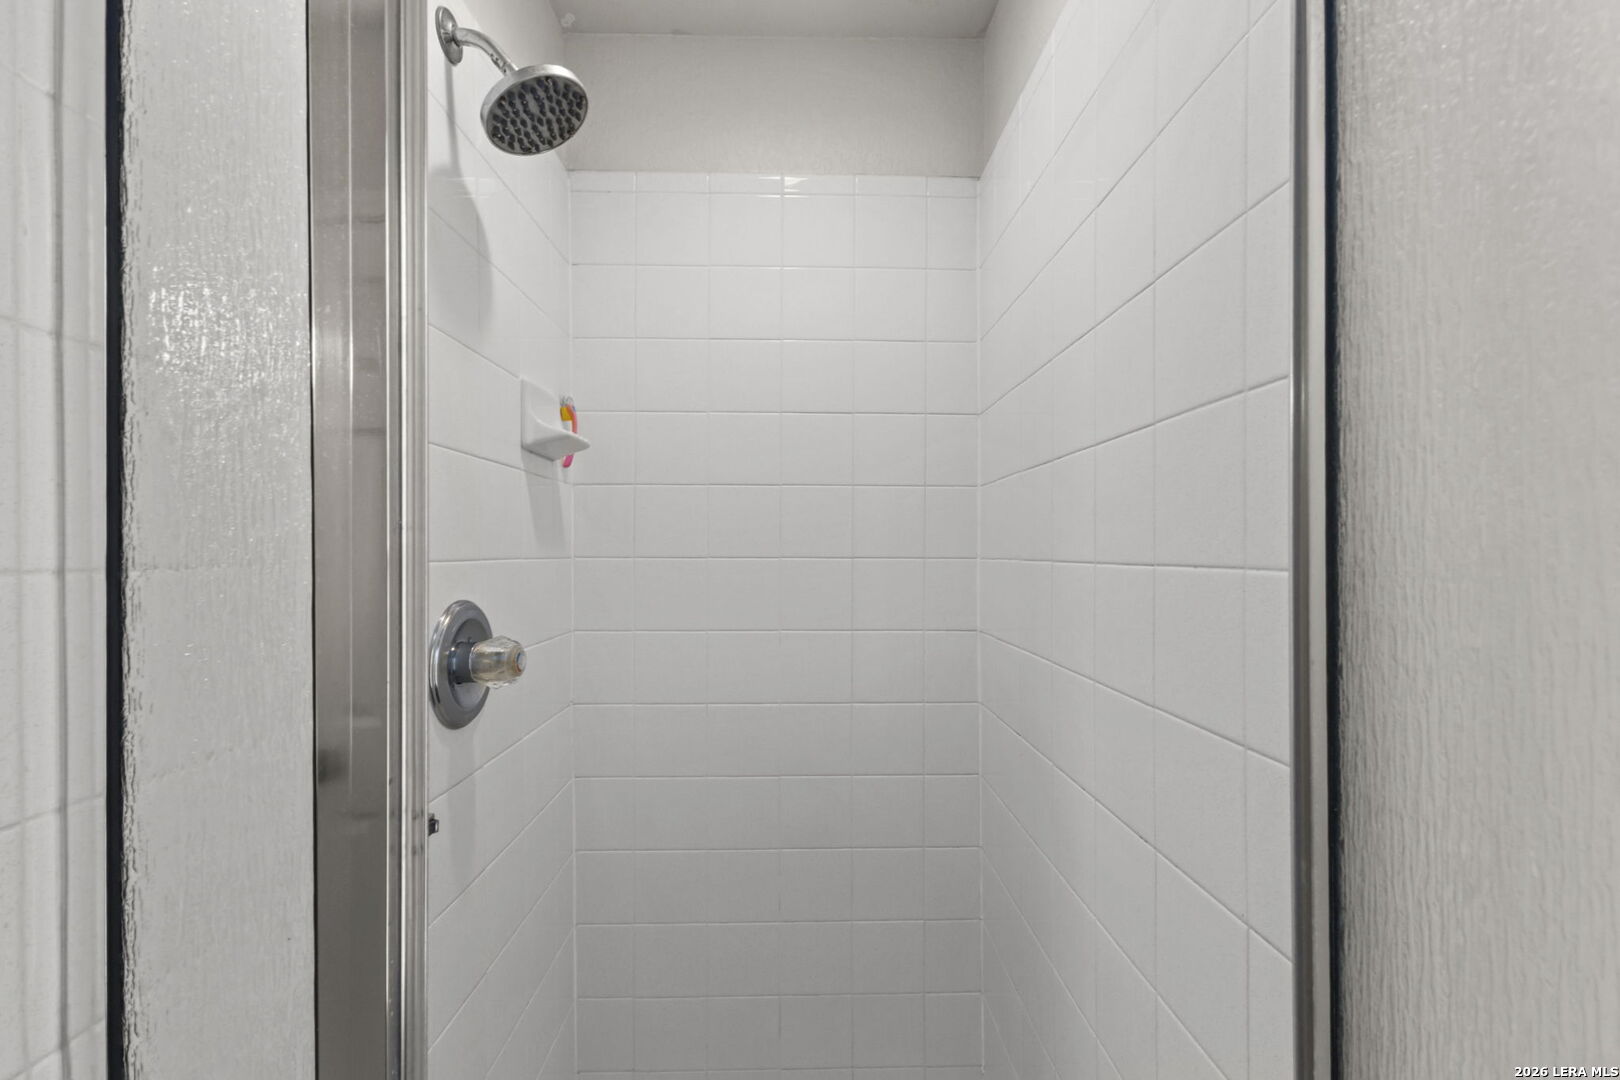
White tiled shower with chrome fixtures and textured glass enclosure.
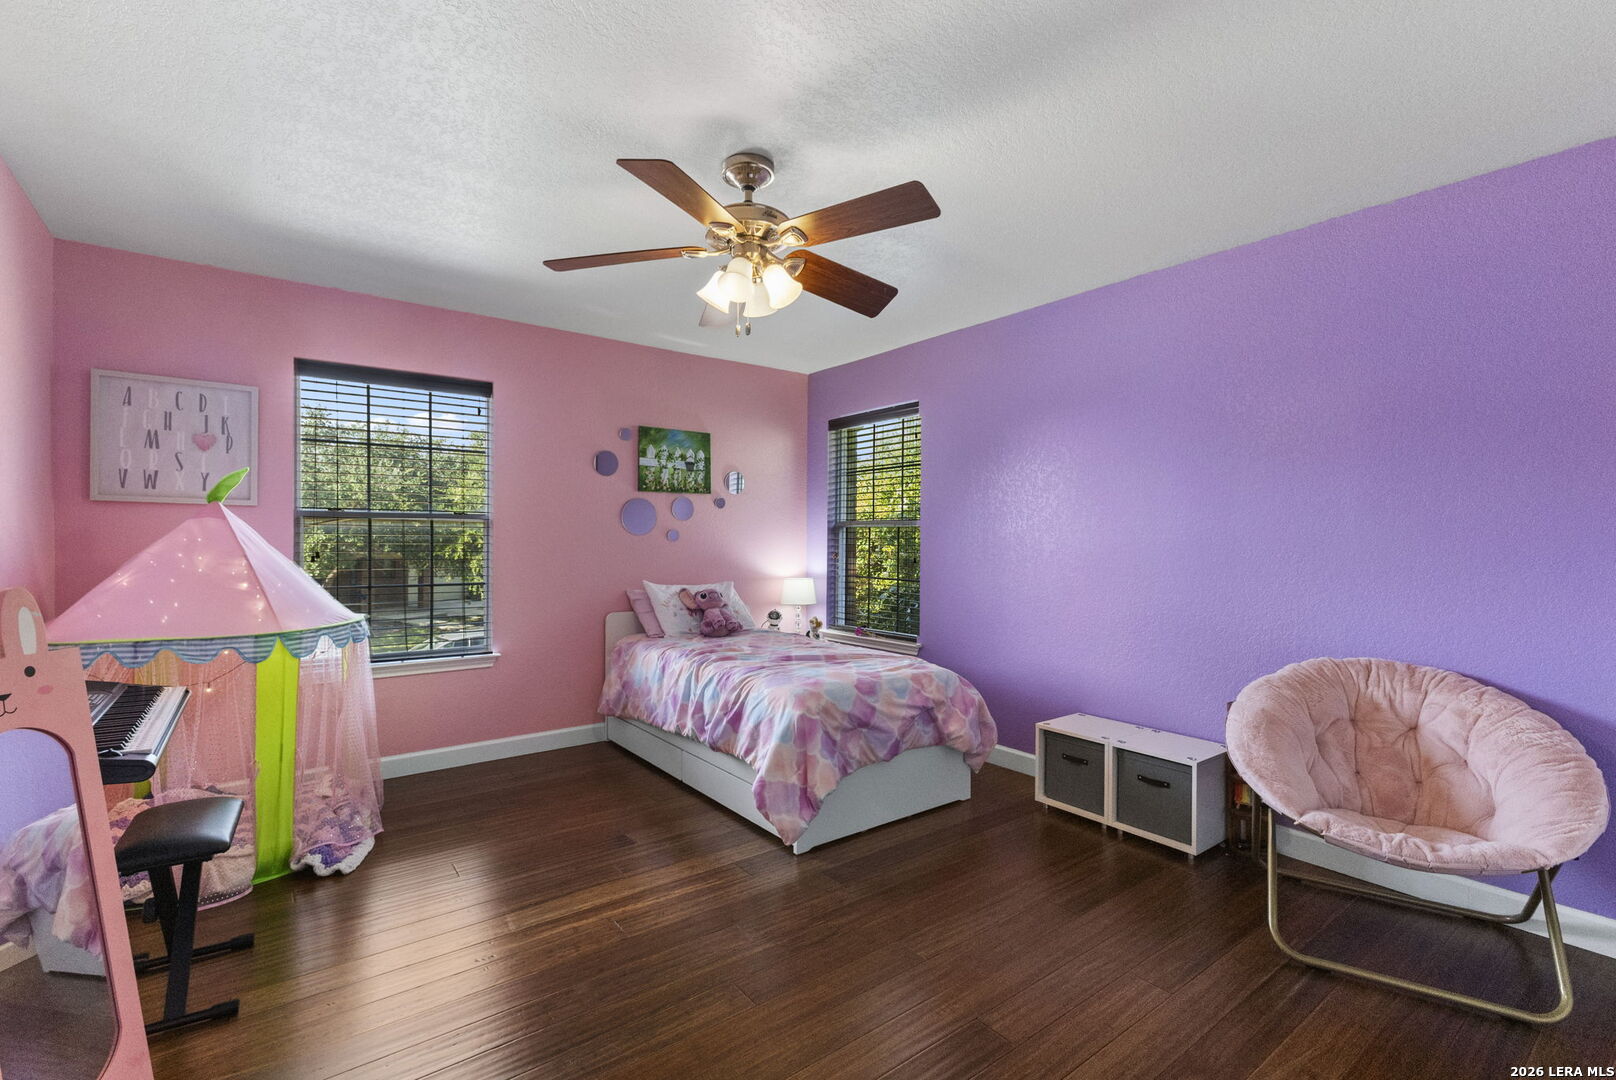
Bedroom with pink and purple walls, a pastel-covered bed, a pink canopy tent, and a round cushioned chair.
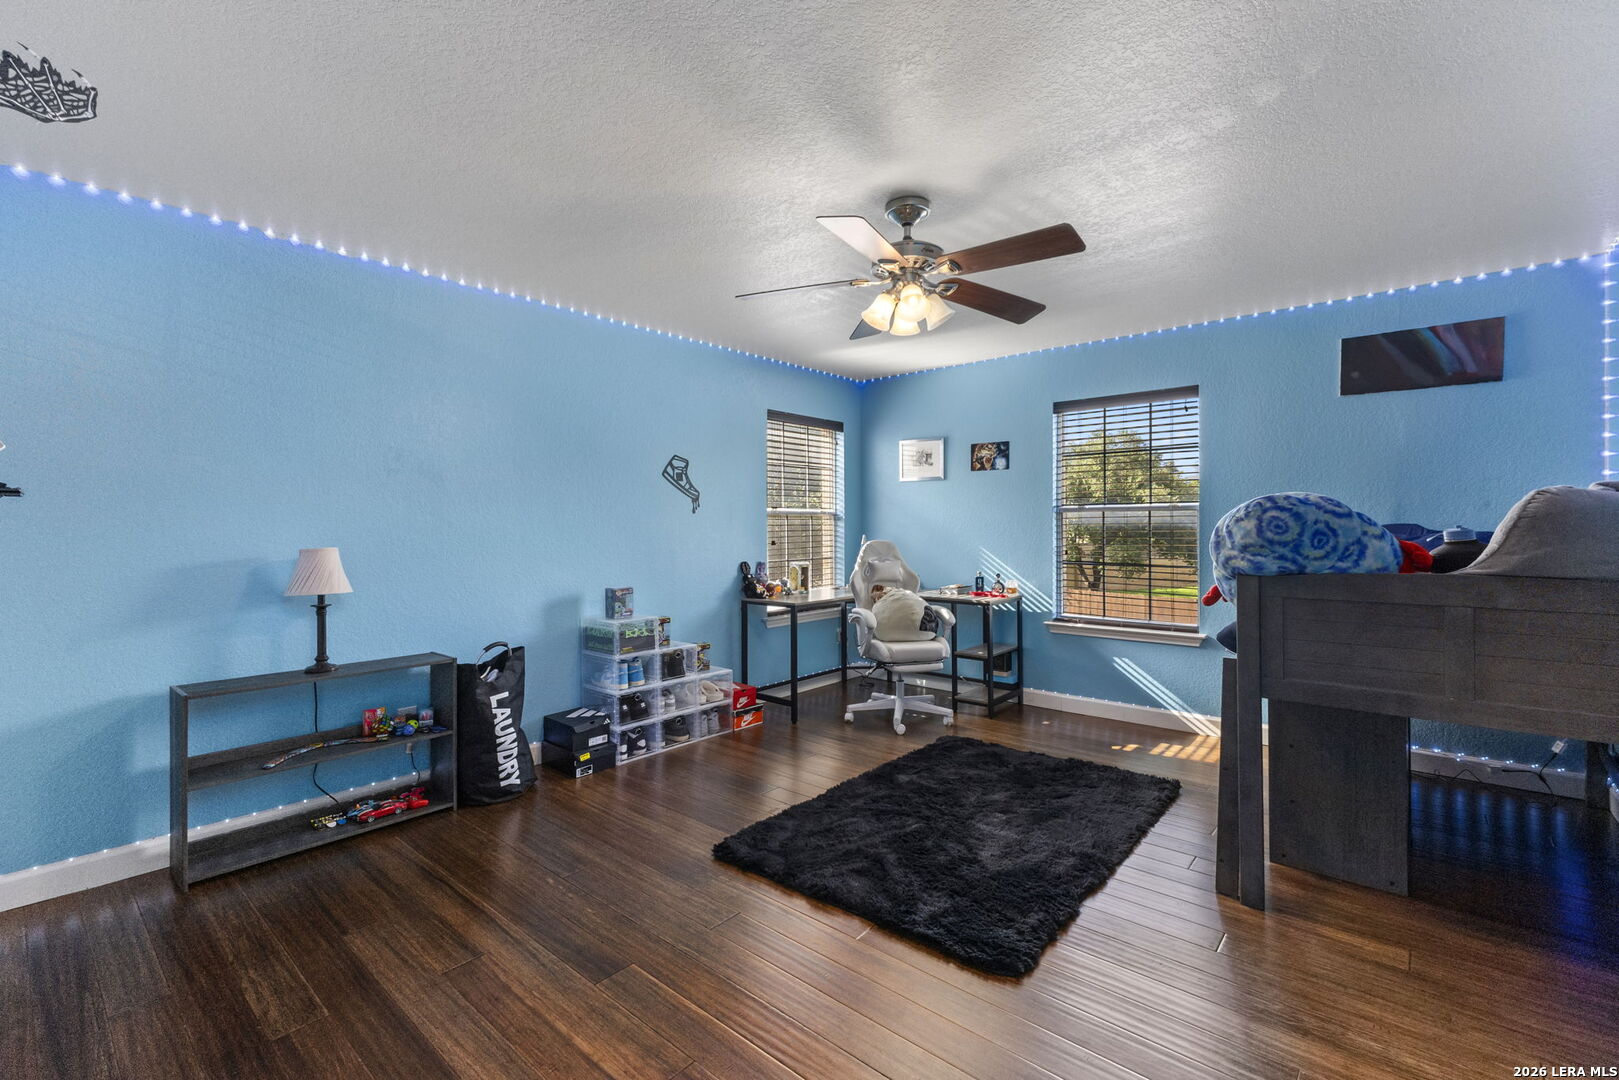
Blue bedroom with dark wood floors, ceiling fan, LED lighting, and a bed beside two windows.
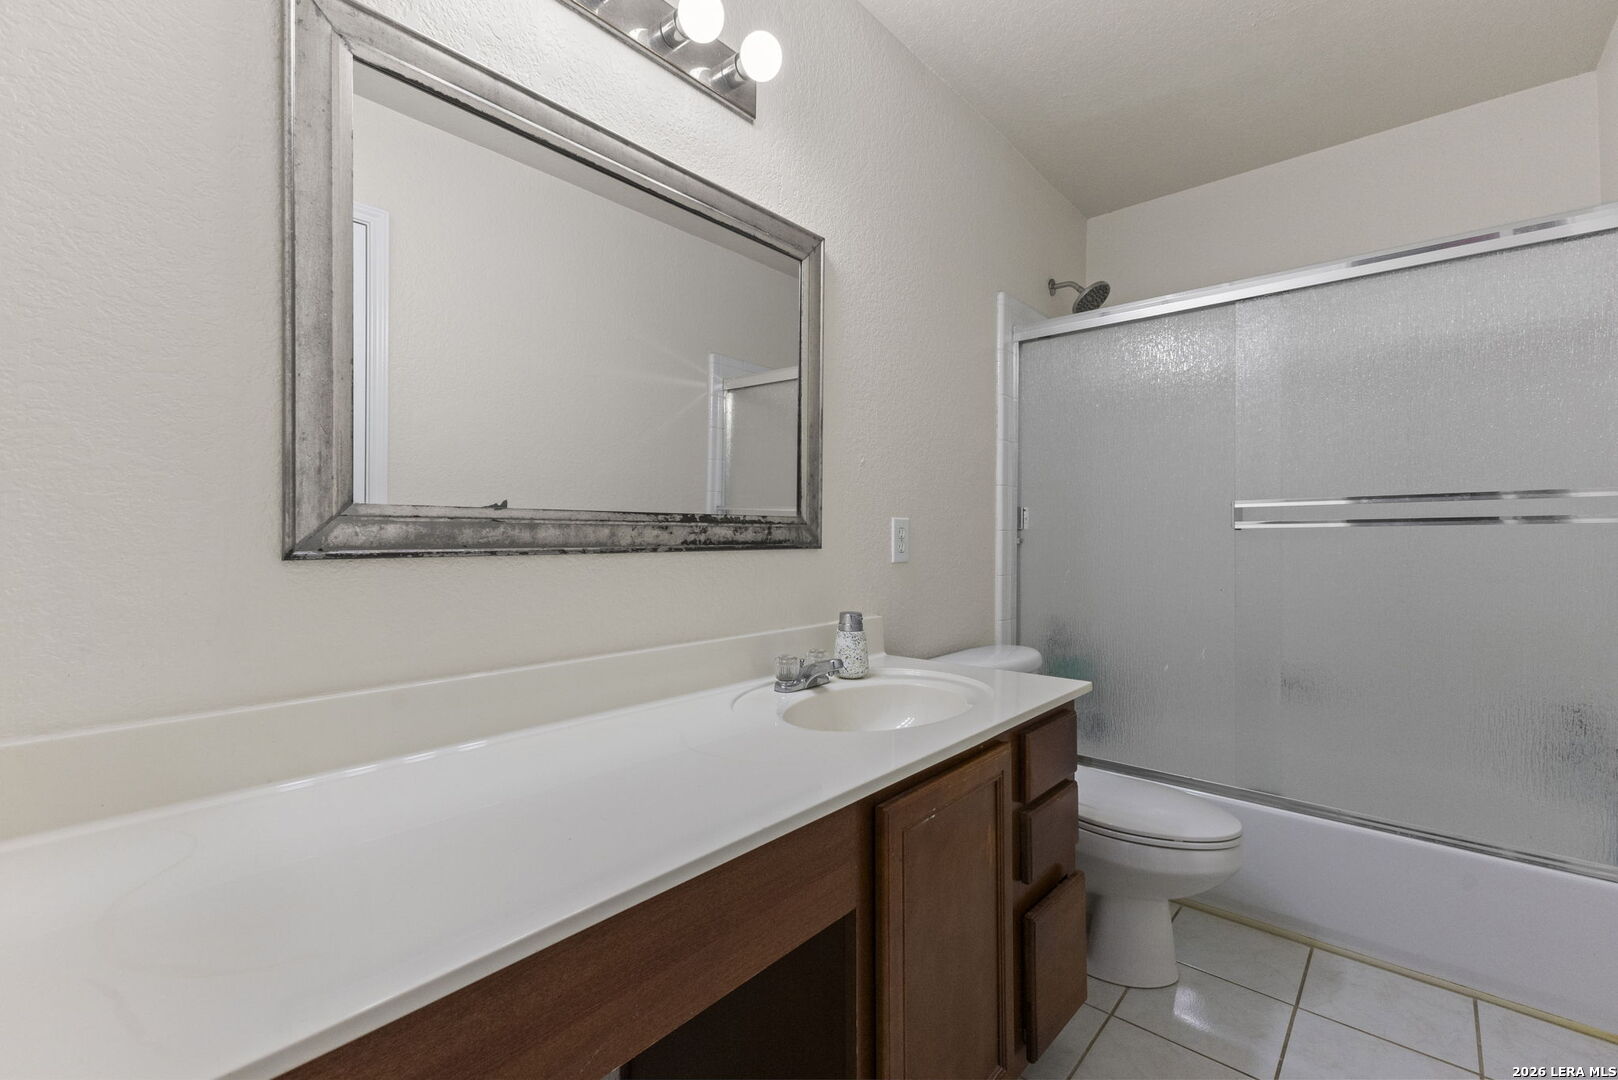
Bathroom with a long wood vanity, large framed mirror, toilet, and frosted-glass shower enclosure.
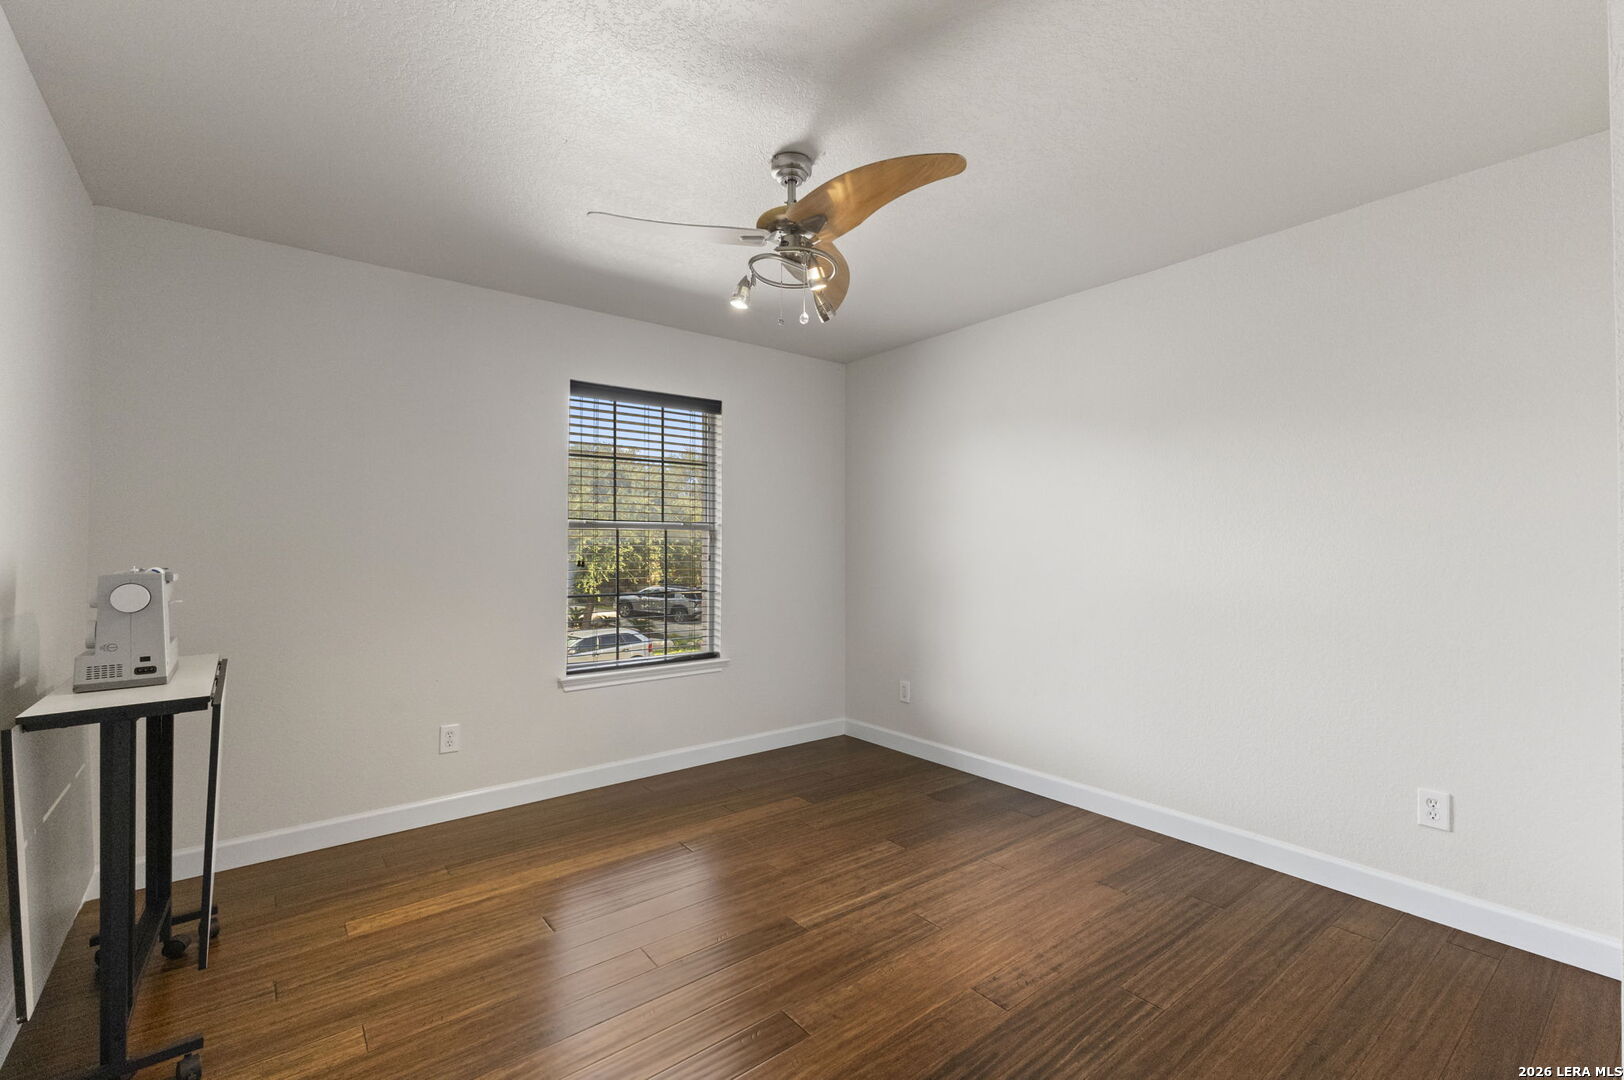
Mostly empty room with hardwood floors, a window with blinds, and a ceiling fan with light.
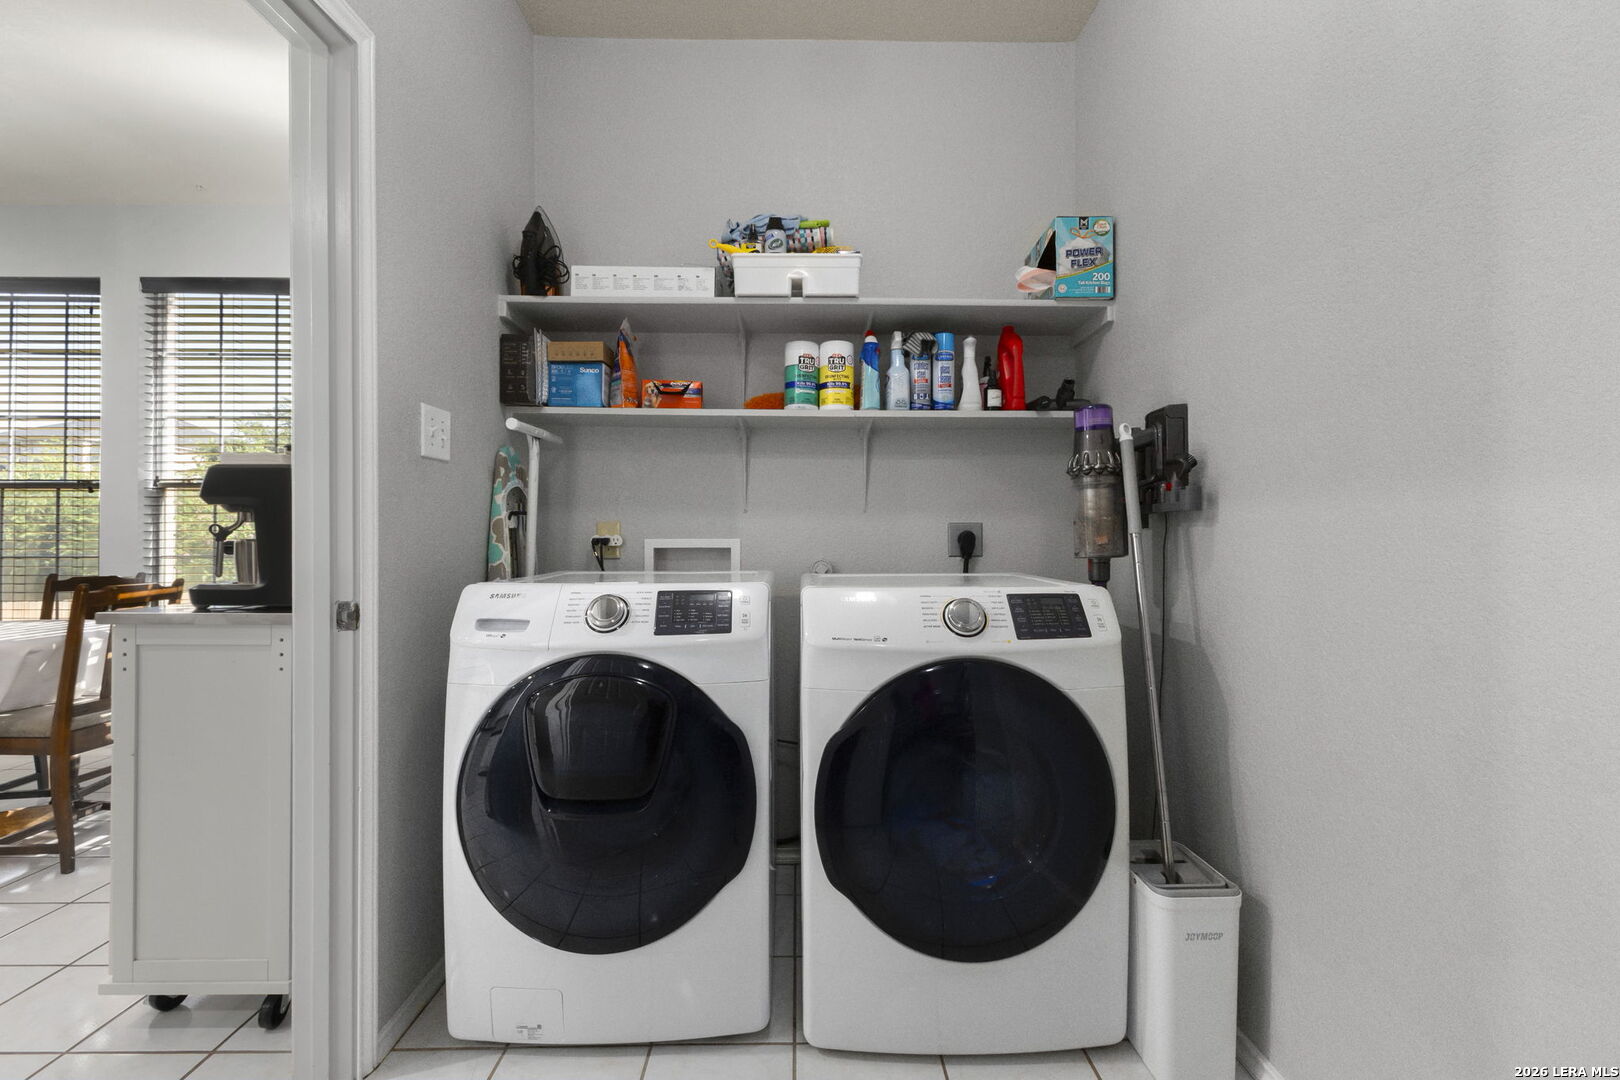
Laundry room with front-loading washer and dryer beneath shelves of cleaning supplies.
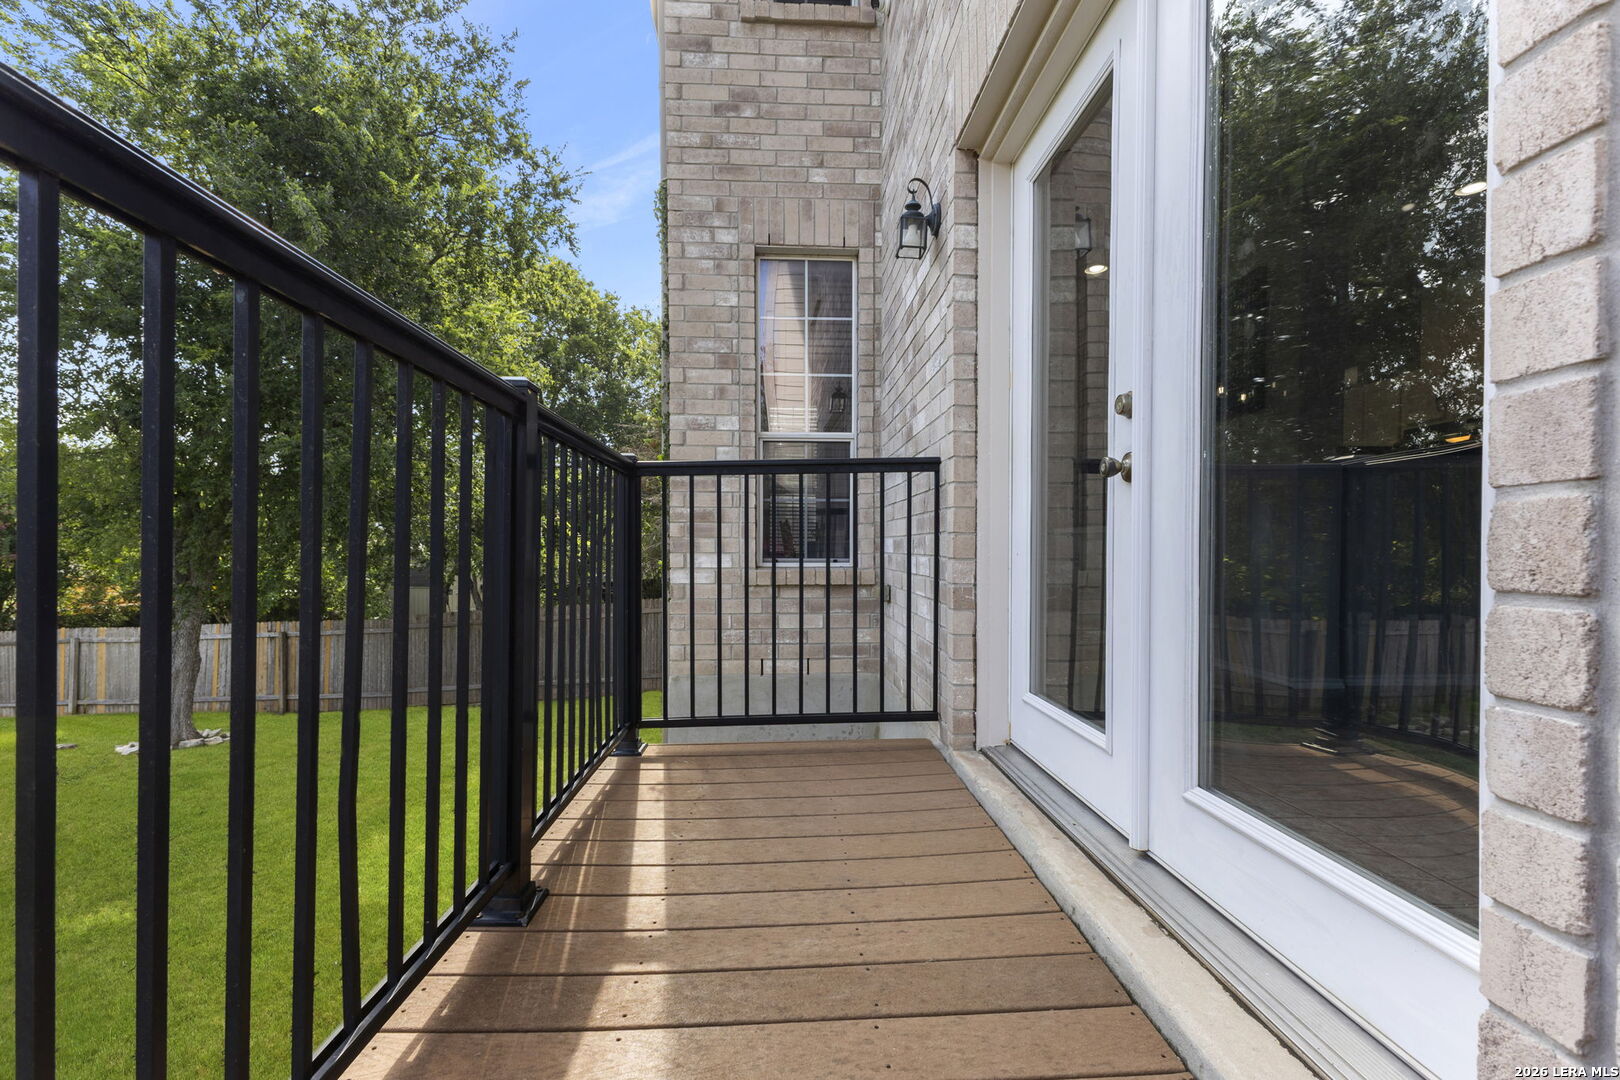
Wooden deck beside brick home, with black railings overlooking a fenced lawn and leafy trees.
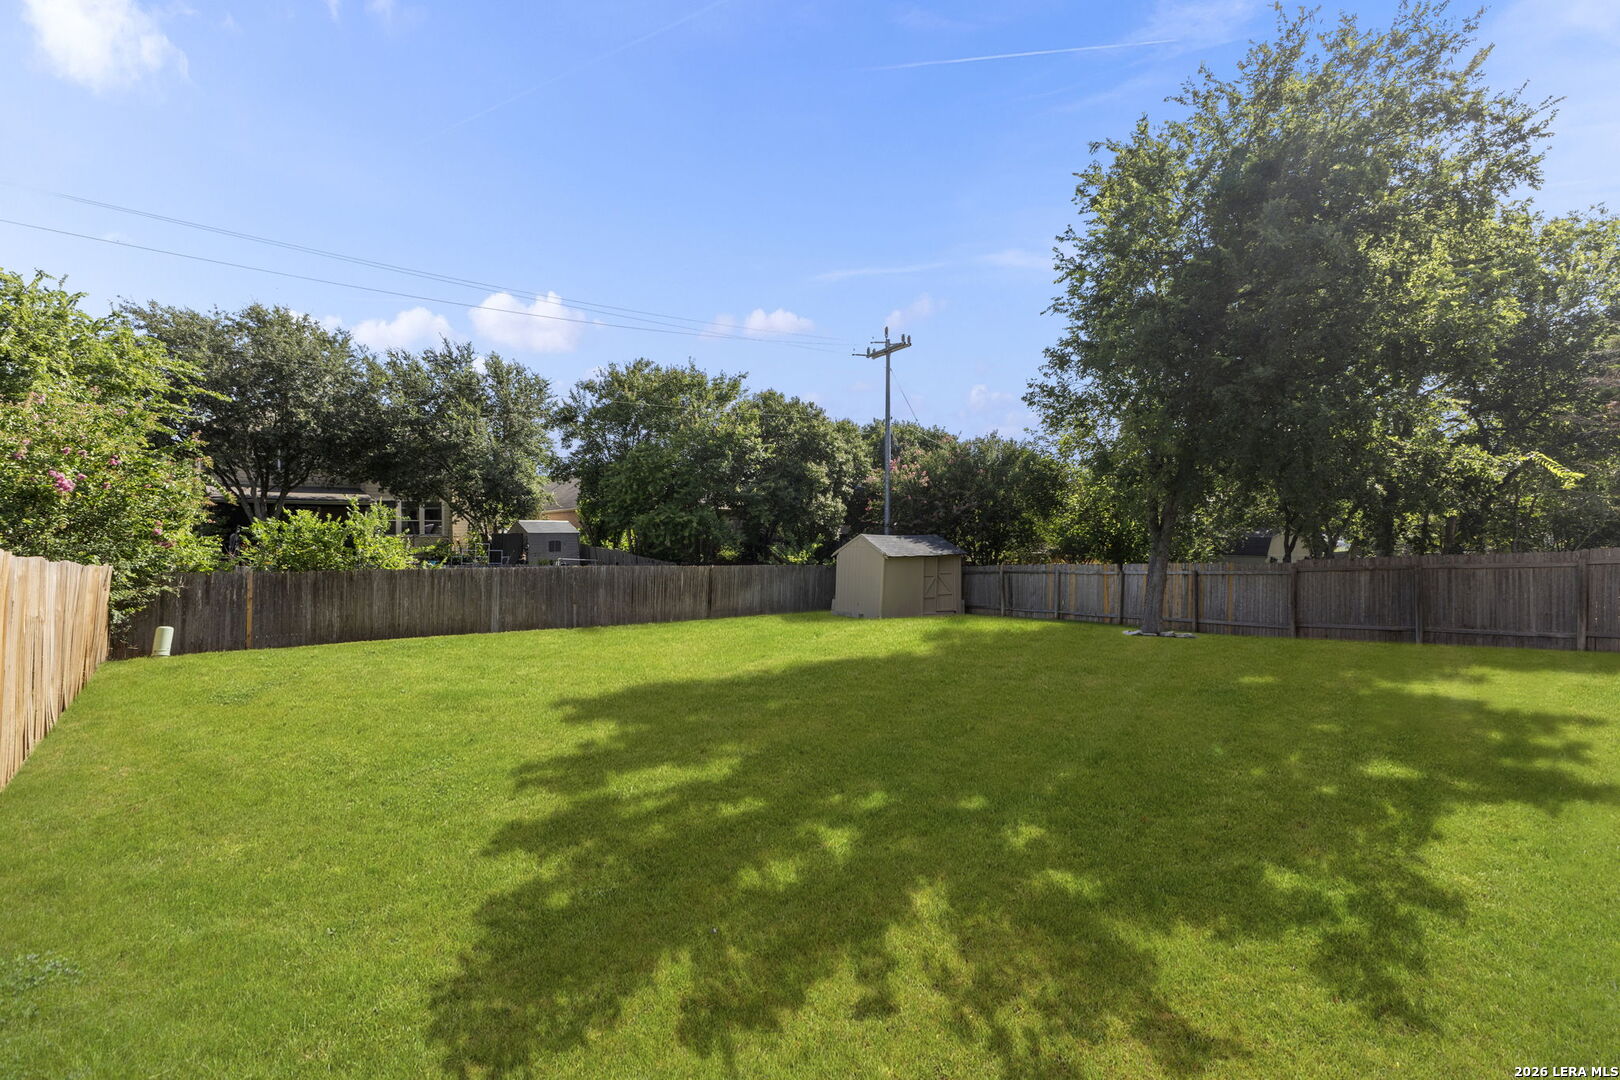
Fenced backyard with a wide lawn, storage shed, and mature shade trees.
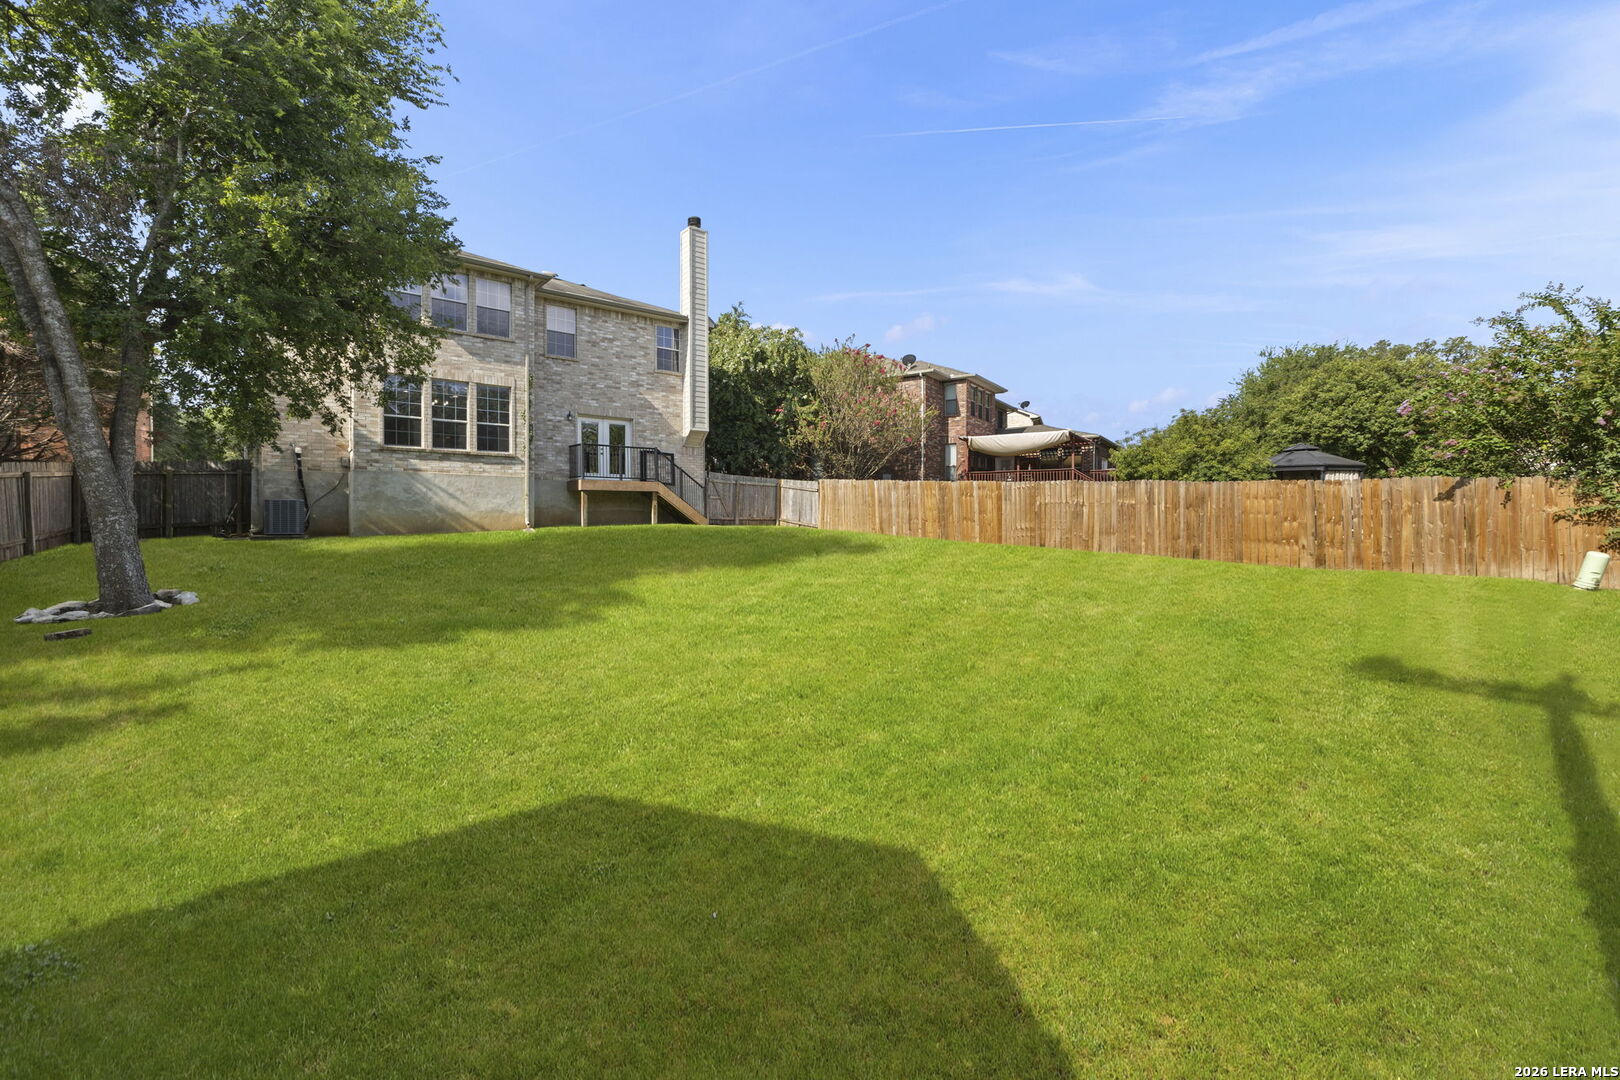
Two-story stone house behind a broad lawn, with mature trees, a wooden fence, and raised deck.
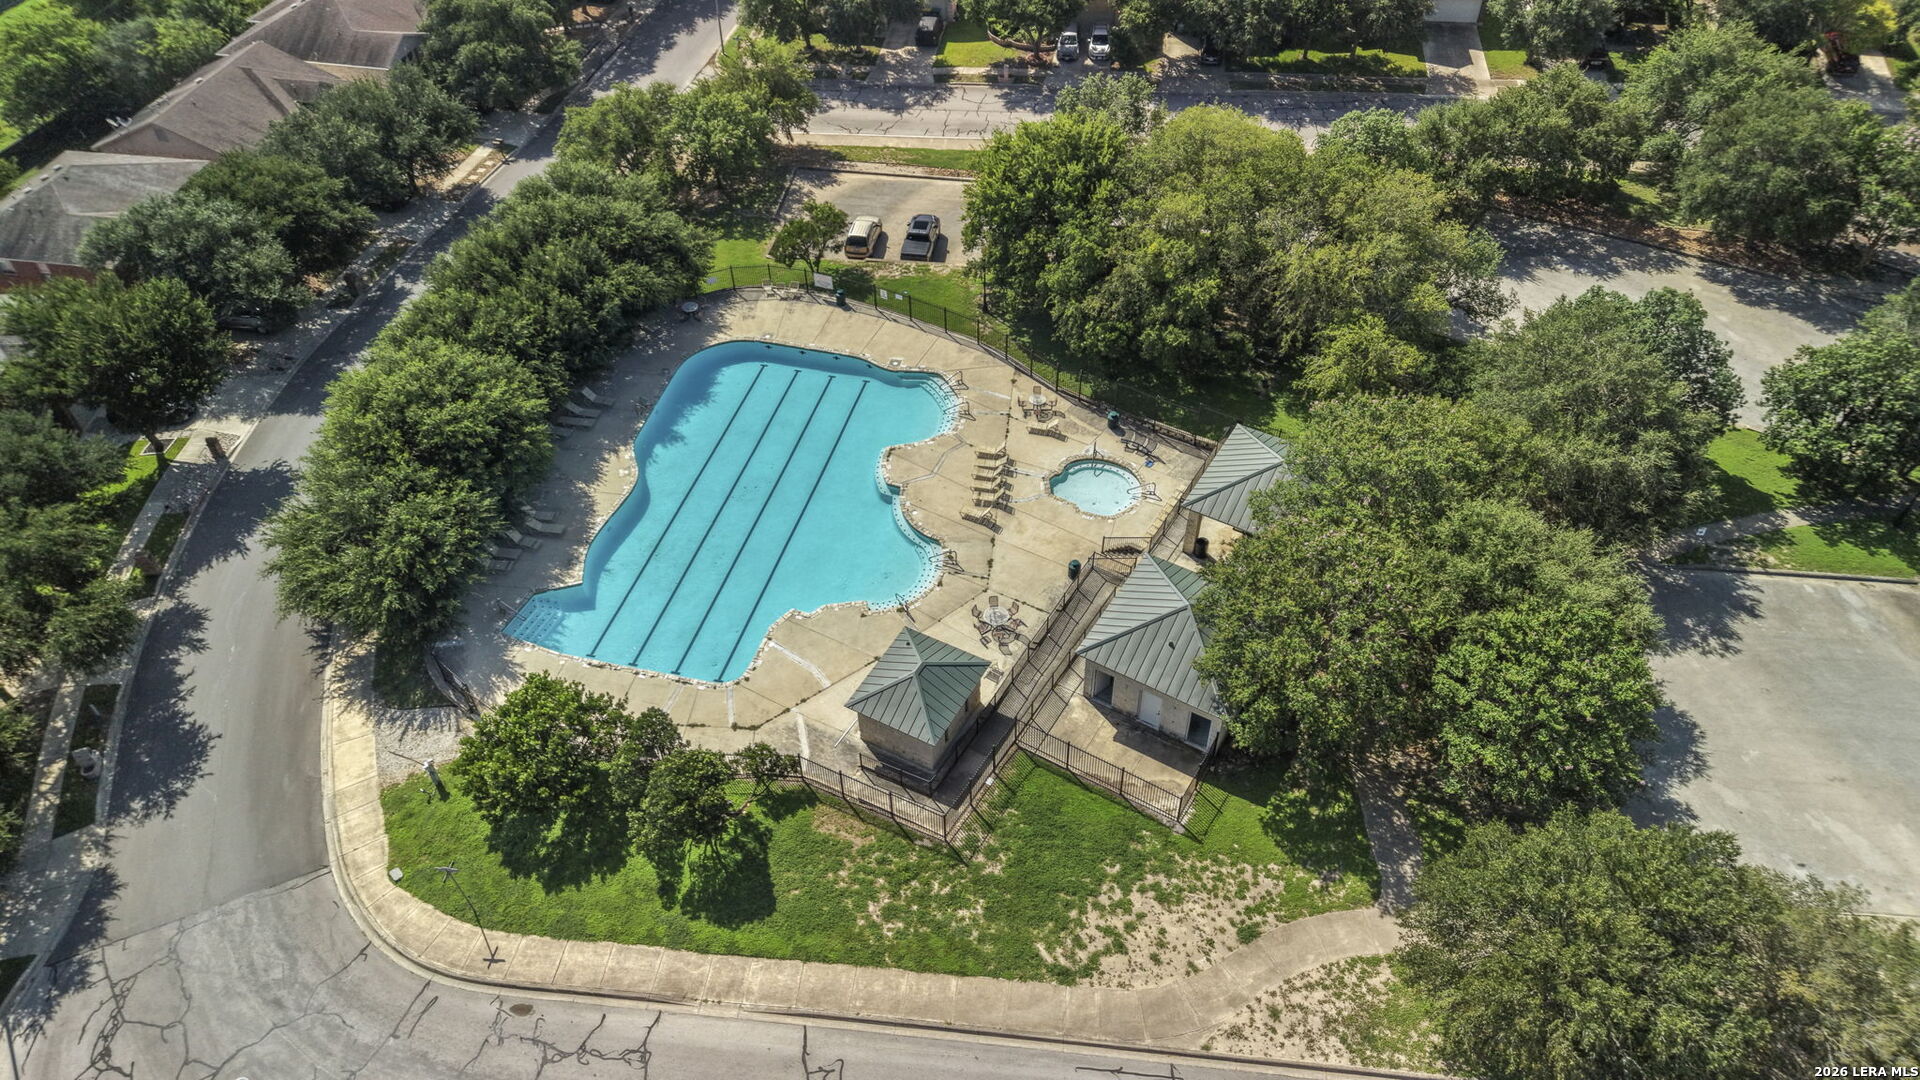
Aerial view of a community pool with lap lanes, a circular wading pool, and a tree-lined deck.
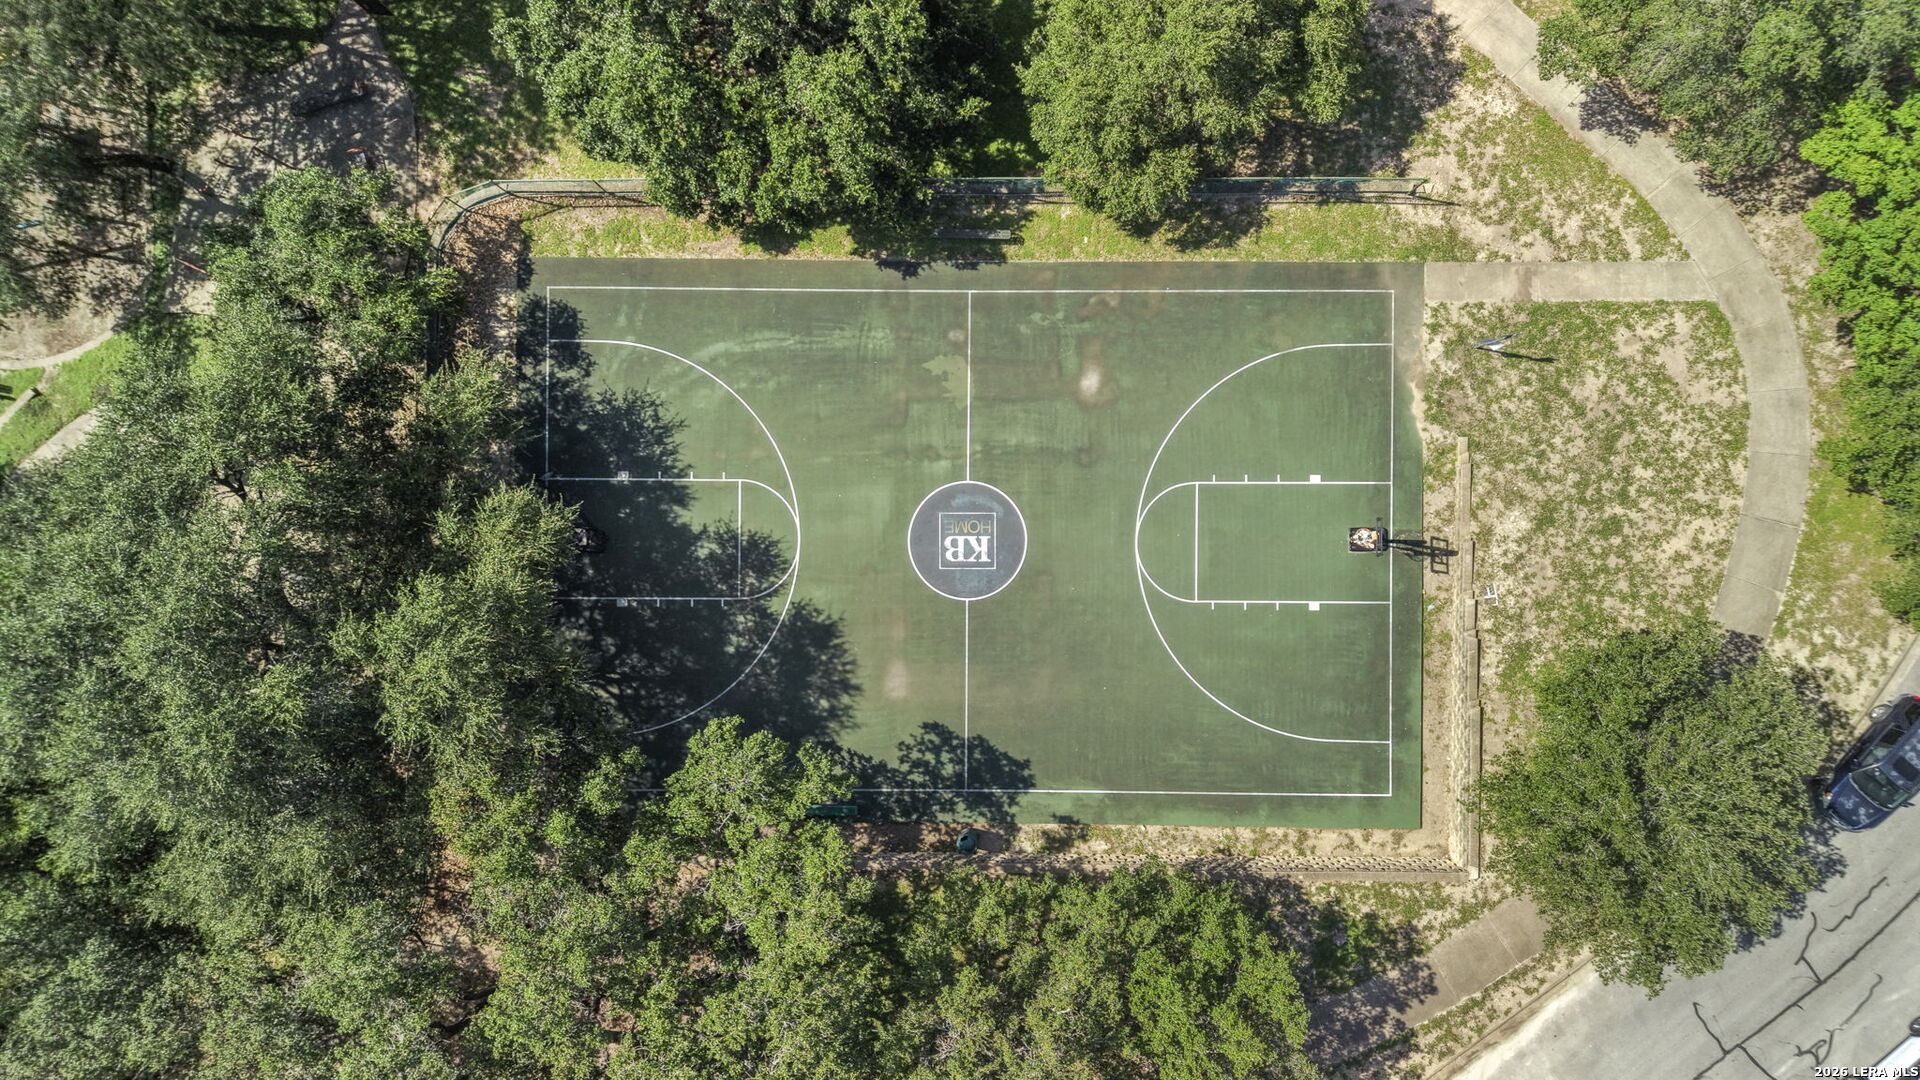
Aerial view of a tree-lined basketball court with a KB HOME logo at center.
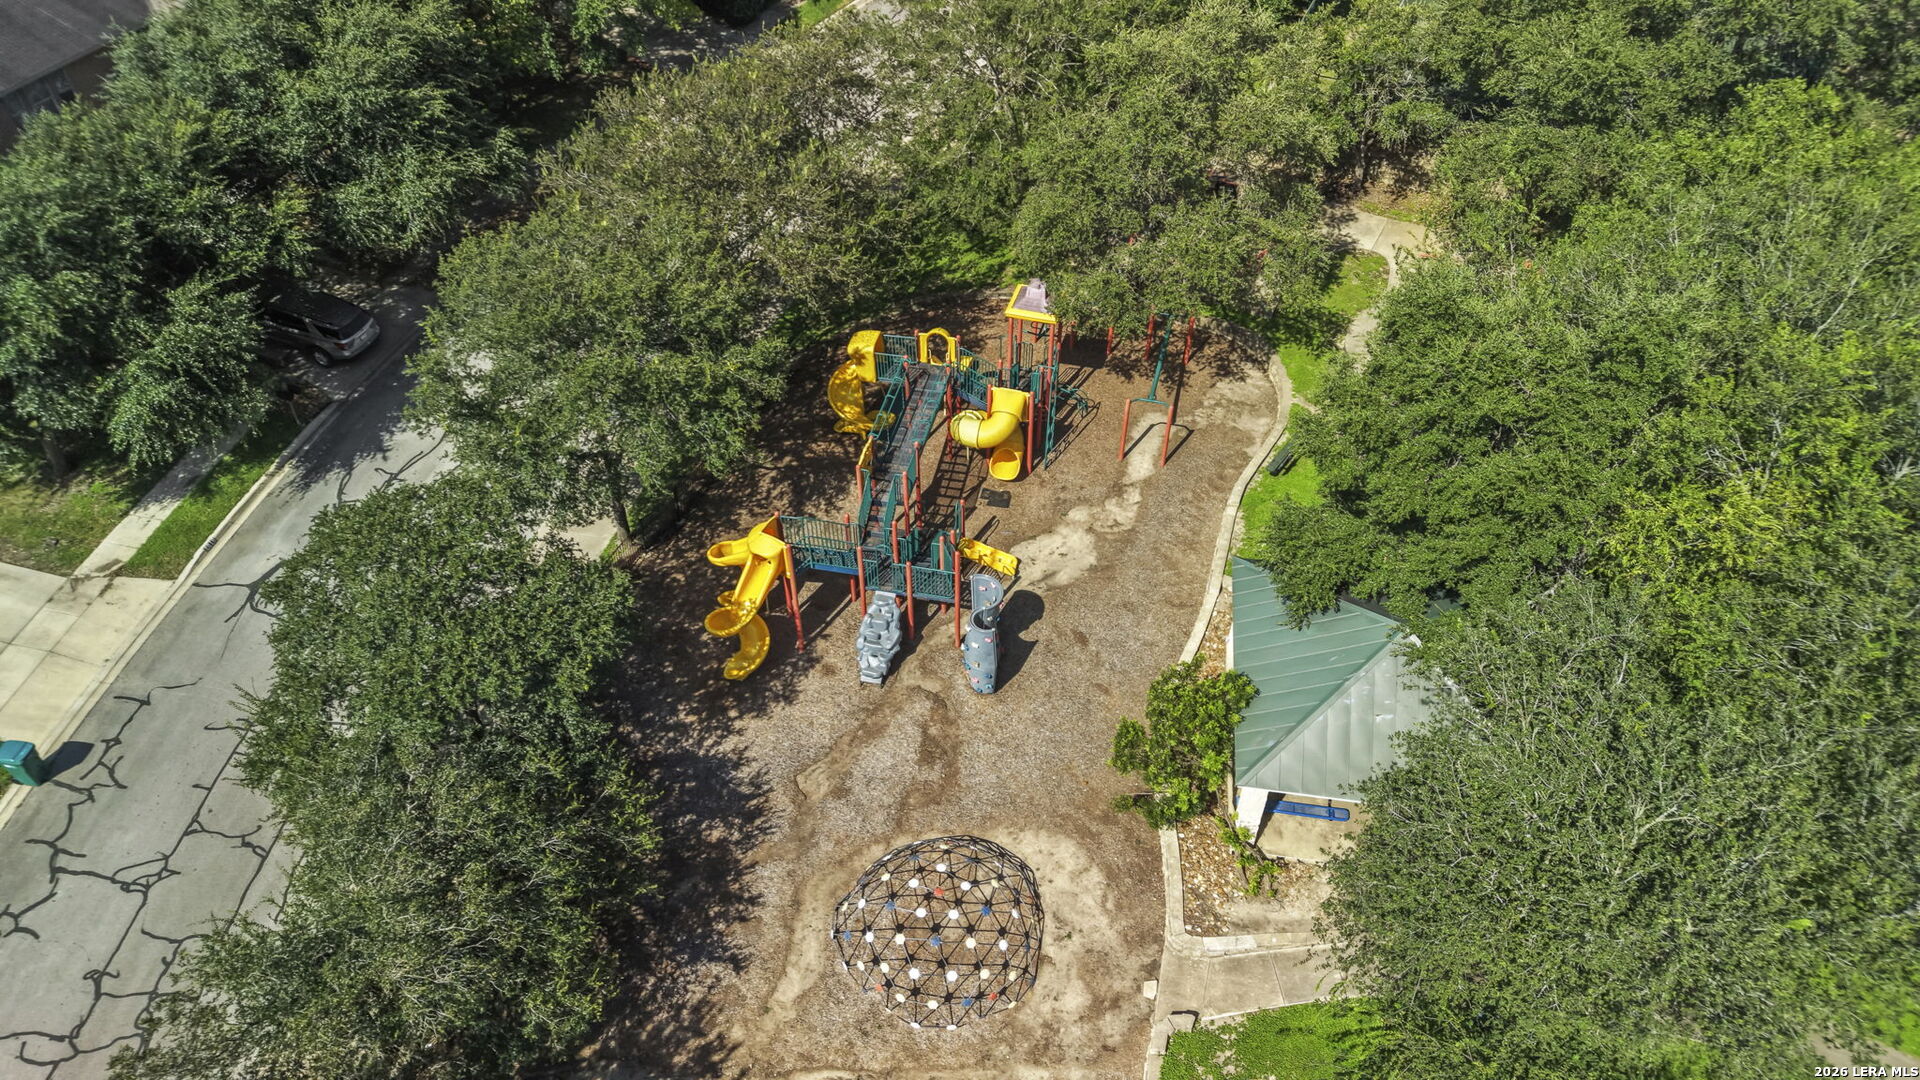
Aerial view of a tree-shaded playground with colorful slides and a climbing dome.
SEE ALL PHOTOS
Two-story stone house with blue shutters, a two-car garage, and warmly lit windows at dusk.
Two-story tan brick house with blue shutters, double garage, and arched front entry.
Two-story brick home with blue shutters, a double garage, and a covered front entry.
Two-story brick house with blue shutters, an attached garage, and an arched front entry.
Entryway with a decorative-glass wood front door beside a home office and tiled floors.
Home office with a black computer desk, two windows, and glossy patterned tile flooring.
Home office with a black desk setup, shelving, tiled floors, and two shaded windows.
Dining area with a dark wood table, tiled floors, three windows, and adjoining built-in double ovens.
Dining room with a dark wood table, tiled floor, pendant lights, and three tall windows with blinds.
Open kitchen with black granite counters, white island, and adjoining dining area by large windows.
Kitchen with white cabinets, black countertops, subway tile backsplash, and stainless steel dishwasher.
Open kitchen and dining area with a central island, white cabinets, and sunlight through window blinds.
Walk-in pantry with wraparound shelves stocked with food, supplements, and kitchen appliances.
Living room with leather recliners, tiled floor, fireplace, and ceiling fan.
Living room with a tiled fireplace, brown leather recliners, and glass doors to a deck.
Living room with brown leather recliners, a tiled fireplace, and glass patio doors.
Bathroom with a pedestal sink, dark-framed mirror, and teal hand towel.
Living room with a gray sectional, electric fireplace, wood-look flooring, and ceiling fan.
Living room with a gray sectional and ottoman on dark hardwood floors, ceiling fan, and large windows.
Bedroom with a dark wood bed, blue bedding, hardwood floors, and curtained windows.
Bathroom with a double-sink vanity, dark wood cabinetry, large mirror, and tile floor.
White corner soaking tub with a wooden bath tray and chrome fixtures.
White tiled shower with chrome fixtures and textured glass enclosure.
Bedroom with pink and purple walls, a pastel-covered bed, a pink canopy tent, and a round cushioned chair.
Blue bedroom with dark wood floors, ceiling fan, LED lighting, and a bed beside two windows.
Bathroom with a long wood vanity, large framed mirror, toilet, and frosted-glass shower enclosure.
Mostly empty room with hardwood floors, a window with blinds, and a ceiling fan with light.
Laundry room with front-loading washer and dryer beneath shelves of cleaning supplies.
Wooden deck beside brick home, with black railings overlooking a fenced lawn and leafy trees.
Fenced backyard with a wide lawn, storage shed, and mature shade trees.
Two-story stone house behind a broad lawn, with mature trees, a wooden fence, and raised deck.
Aerial view of a community pool with lap lanes, a circular wading pool, and a tree-lined deck.
Aerial view of a tree-lined basketball court with a KB HOME logo at center.
Aerial view of a tree-shaded playground with colorful slides and a climbing dome.
For Sale

6521 Ashby Pt

6521 Ashby Pt, LIVE OAK, TX 78233

$384,900
OPEN HOUSE THIS SATURDAY, OCT 24TH, 2026 FROM NOON - 2PM. Space, comfort, opportunity, & AN ASSUMABLE VA LOAN! Welcome to 6521 Ashby Point! This spacious 3,477-square-foot brick two-story home offers a fantastic floorplan with room for everyone to live, work, and gather. Featuring 4 generously sized bedrooms, each with its own walk-in closet, this home delivers the space today's buyers are searching for. The main level is designed for everyday living and entertaining with a formal living room or private home office, separate dining room, and an expansive family room anchored by a cozy corner fireplace. The large island kitchen offers granite countertops, stainless steel appliances, double ovens, abundant cabinetry, and an enormous walk-in pantry. Upstairs, a spacious second living area is ideal for a game room, media room, or study space, while all four oversized bedrooms are thoughtfully located on the second floor for added privacy. Outside, the oversized backyard is a blank canvas ready for your dream pool, outdoor kitchen, or backyard retreat. Located in a desirable community with a neighborhood pool, playground, and sports court, and zoned to highly regarded NEISD schools, this home combines incredible space with an unbeatable location.

4
beds

3
baths

3,477 Sq.Ft. LIVING AREA

8,951.58 Sq.Ft. lot

Kelly Guerrero

Kelly Guerrero

Features & Amenities

Interior

  • total bedrooms4
  • Total bathrooms3
  • full bathrooms2
  • half bathroom1
  • Flooring CTILE, LMNAT
  • Fireplace ONE, FAMRM
  • APPLIANCES CLFNS, CHNDL, WSHCN, DRYCN, CKTOP, BIOVN, MCOVN, DISPL, DSHWR
  • other interior Features _3 LVAR, SPDIN, EATIN, _2 ETAR, ISLKT, BKFST, WLKIN, LOFT, UTINS, BEDUP, OPEN, LDYMAIN, LDYRM, WIC

Area & Lot

  • Status For Sale
  • Living Area3,477 Sq.Ft.
  • Total Area3,477 Sq.Ft.
  • Lot Area8,951.58 Sq.Ft.
  • MLS® ID2002305
  • TypeResidential
  • YEAR BUILT2008
  • Architecture Styles_2 STRY
  • Elementary SchoolROYAL_RDG
  • Middle SchoolWHITE_ED
  • High SchoolROOSEVELT

Exterior

  • STORIES2
  • water SourceWTRSY, CITY
  • PoolNONE
  • roofHVCMP
  • parking_2 GAR, ATT
  • HEAT TYPECNTRL
  • AIR CONDITIONING_1 CNTR
  • sewerWTRSY, CITY
  • SubstructureSLAB
  • HOA AmenitiesPOOL, TNNIS, PARK, COURT

Financial

  • Sales Price$384,900
  • Real Estate Tax $7,828/yr
  • HOA $275
View Virtual Tour
Two-story tan brick house with blue shutters, double garage, and arched front entry.

Schedule a Showing

I would love to show you this beautiful property. Please select your preferred date and time below. I will be in touch shortly to confirm your appointment.

Schedule a Showing

2B2E30
Thank you for your interest in 6521 Ashby Pt, LIVE OAK, TX 78233. We are reviewing your request and will be in touch shortly!

Mortgage Calculator

Estimate your monthly mortgage payment, including the principal and interest, property taxes, and HOA. Adjust the values to generate a more accurate rate.
All estimates are provided for informational purposes only. Actual amounts may vary.
$0,000 Your Payment 20 15 65
$0,000 Your Payment

Work With Kelly

Kelly's systems for buying and selling are proven and will get your home sold quickly and smoothly, or help you through the buying process without delays. Come and start talking about your goals and your dream home. With Kelly, you can make it happen.

Follow Kelly on Instagram