12403 Corsicana Mill
SEE ALL PHOTOS
12403 Corsicana Mill
Sold

12403 Corsicana Mill

12403 Corsicana Mill, SANANTONIO, TX 78253

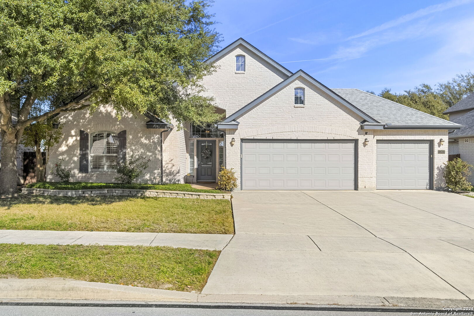
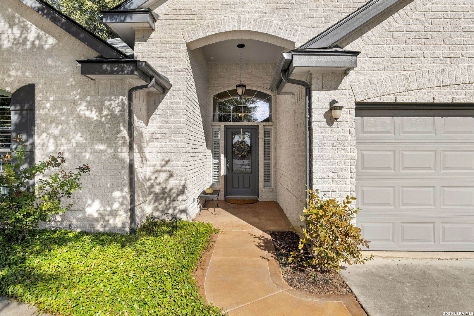
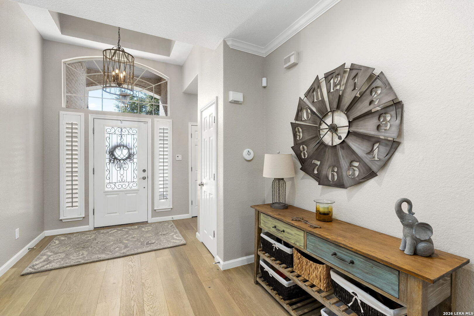
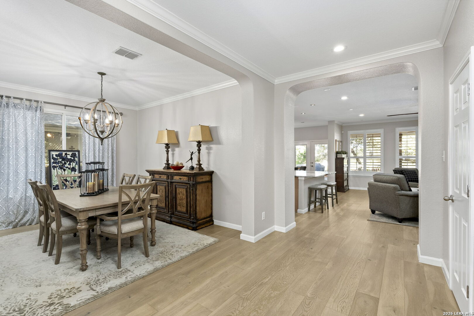
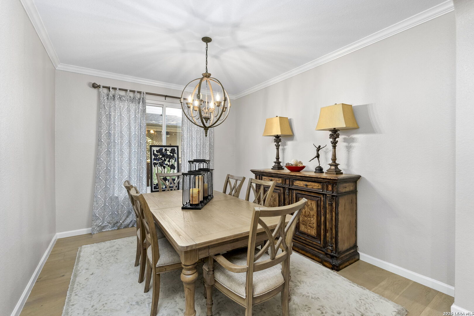
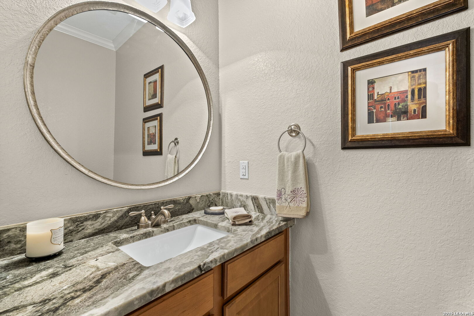
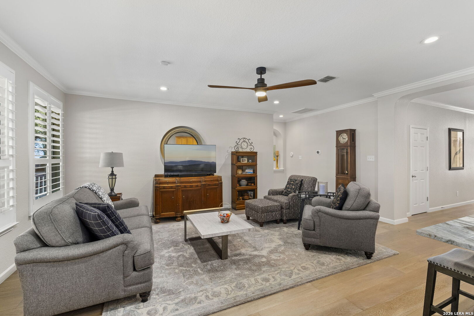
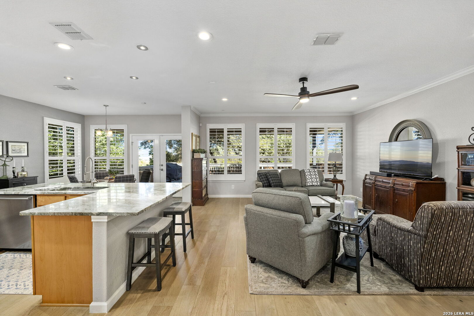
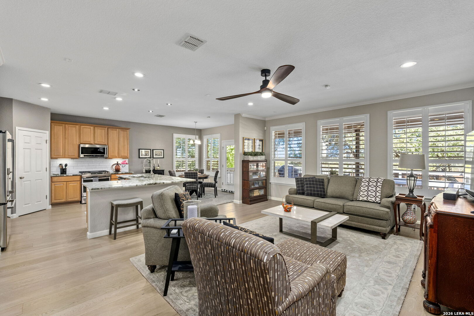
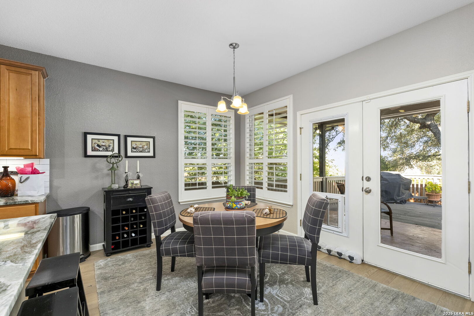
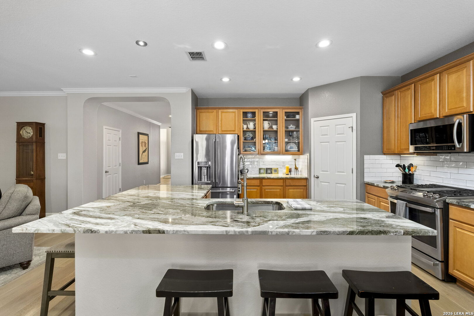
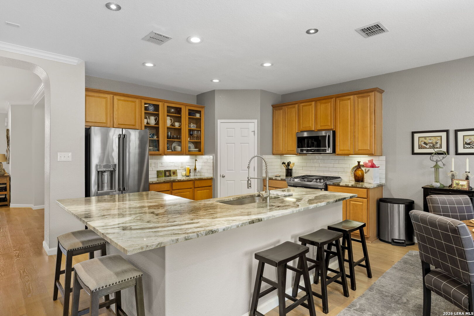
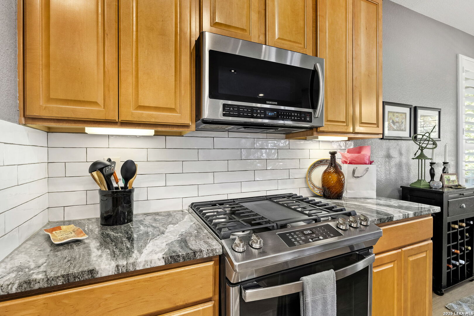
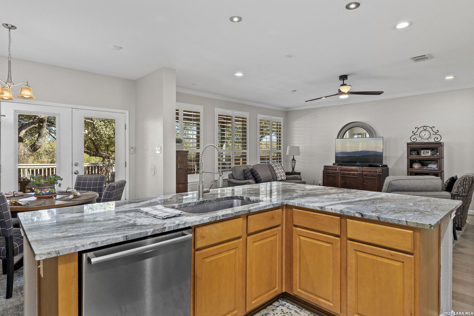
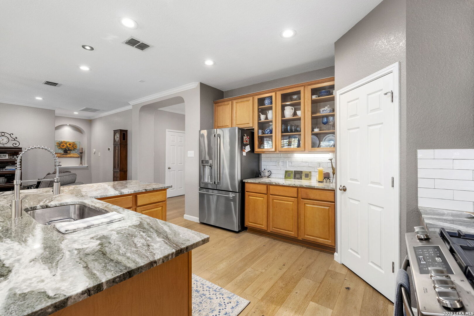
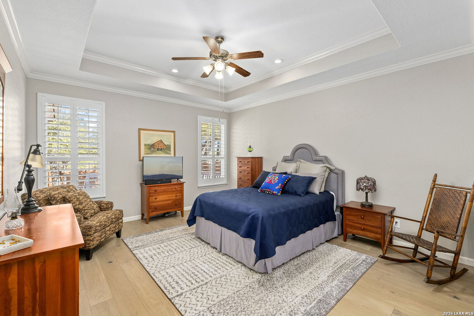
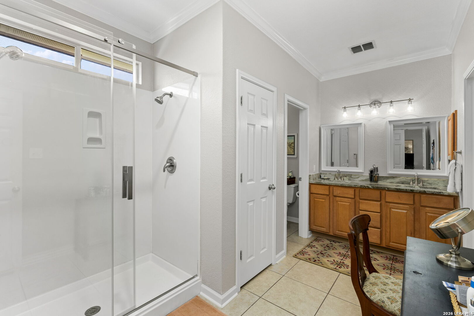
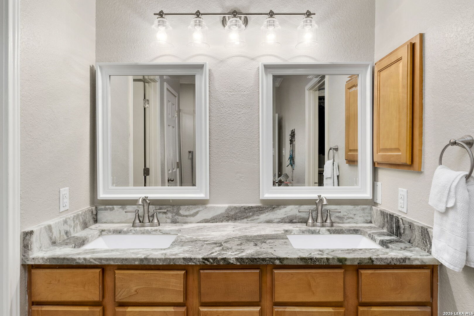
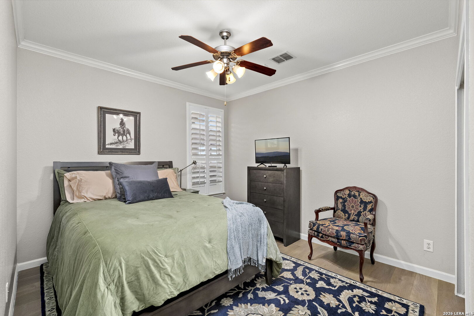
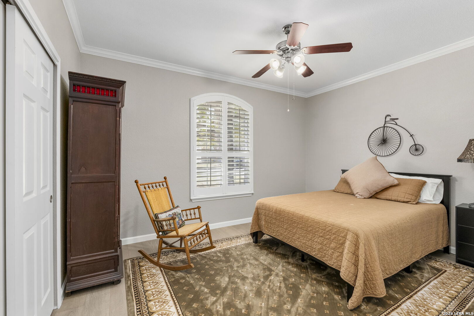
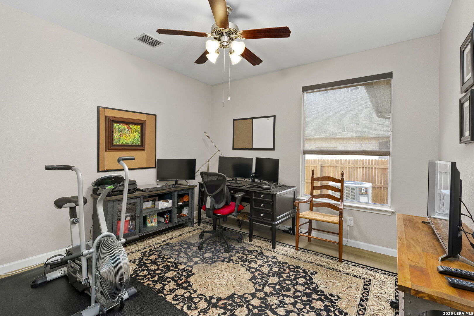
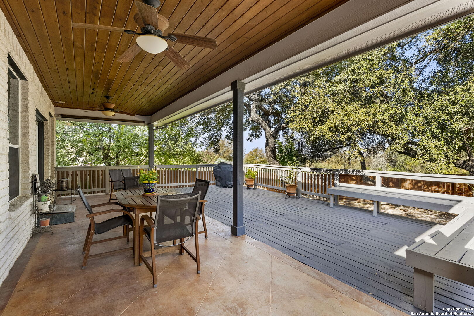
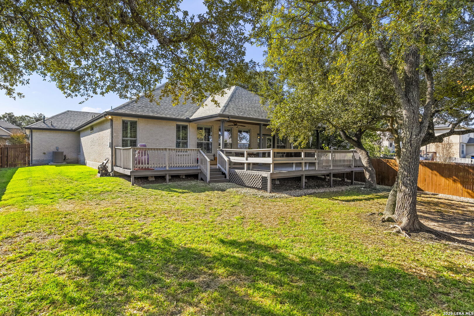
Step into luxury at 12403 Corsicana Mill, where elegance meets comfort in the heart of Alamo Ranch! This breathtaking single-story brick home has been meticulously upgraded with over $100,000 in high-end enhancements, making it a true showstopper. Beautiful wood flooring flows seamlessly throughout, and an oversized climate controlled 3-car garage provides room for all your needs. Every detail is designed to impress-from the beautiful foyer, to the generous sized 4 bedrooms, open floorplan and luxurious upgrades to the kitchen. This home is a must see!

4
beds

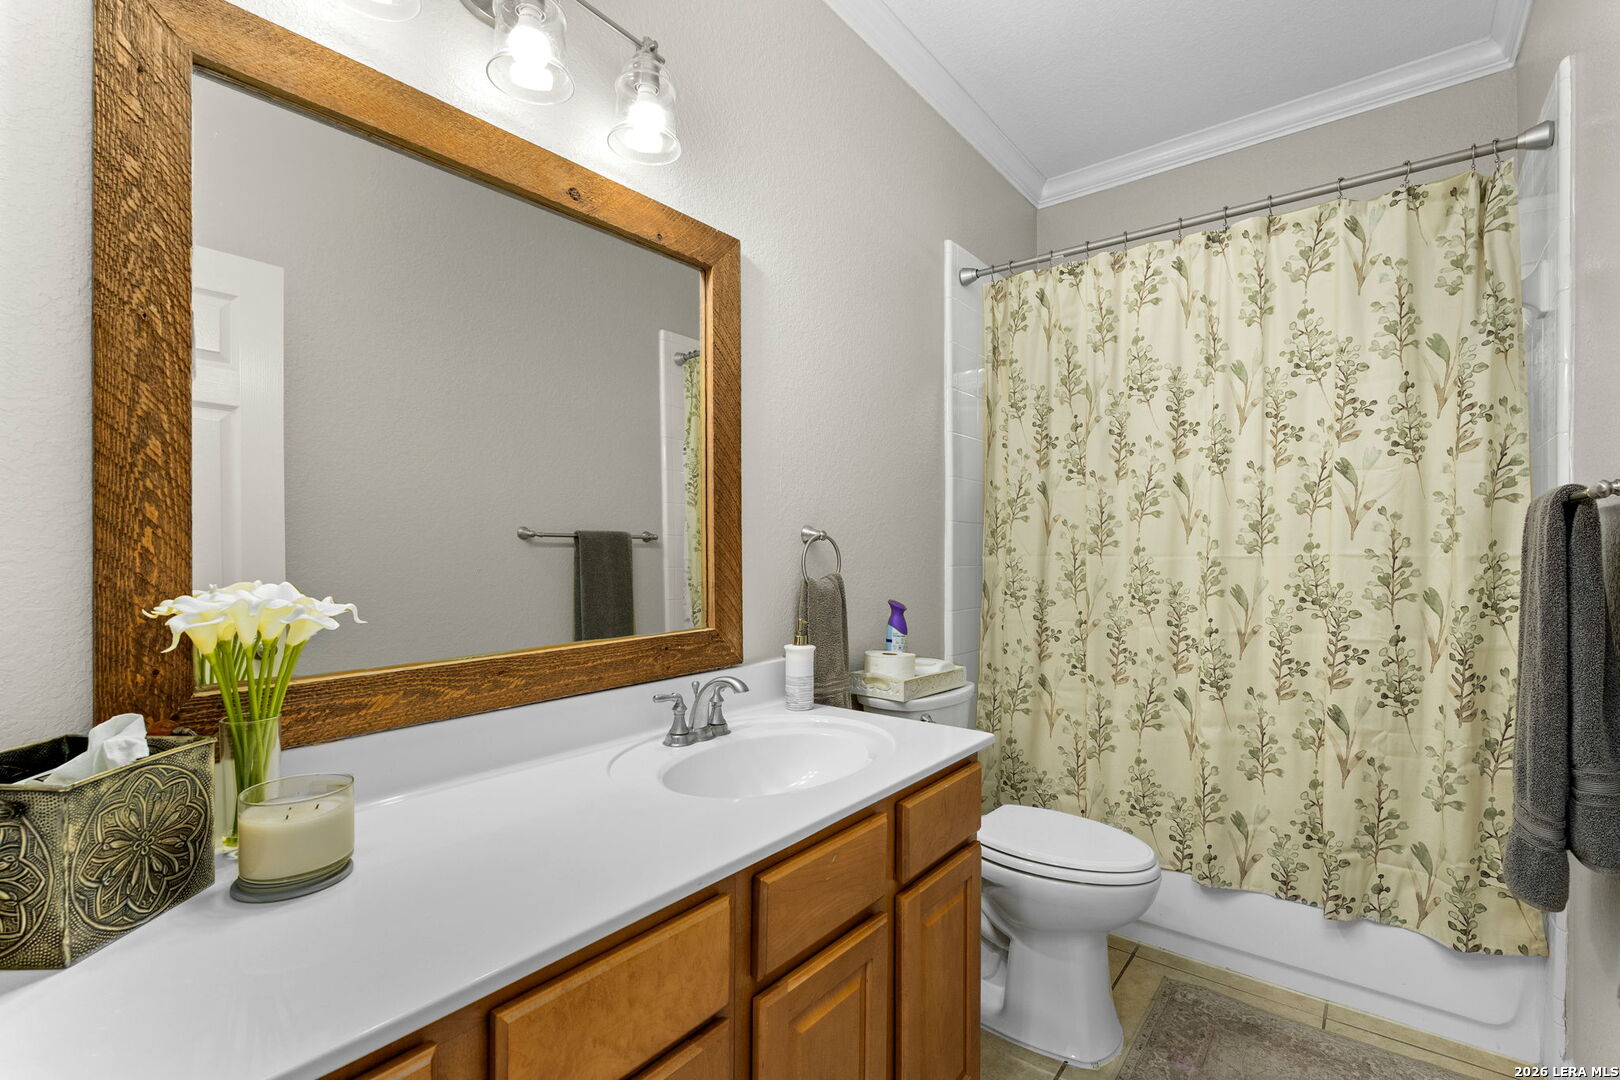
3
baths

2,286 Sq.Ft. LIVING AREA

9,552.71 Sq.Ft. lot
Kelly Guerrero

Kelly Guerrero

Features & Amenities

Interior

  • total bedrooms4
  • Total bathrooms3
  • full bathrooms2
  • half bathroom1
  • Flooring CTILE, WOOD
  • Fireplace NA
  • APPLIANCES CLFNS, WSHCN, DRYCN, MCOVN, STVRN, GSCK, DSHWR, SFOWN, GSWTR, GARDR, CITYGARBAGE
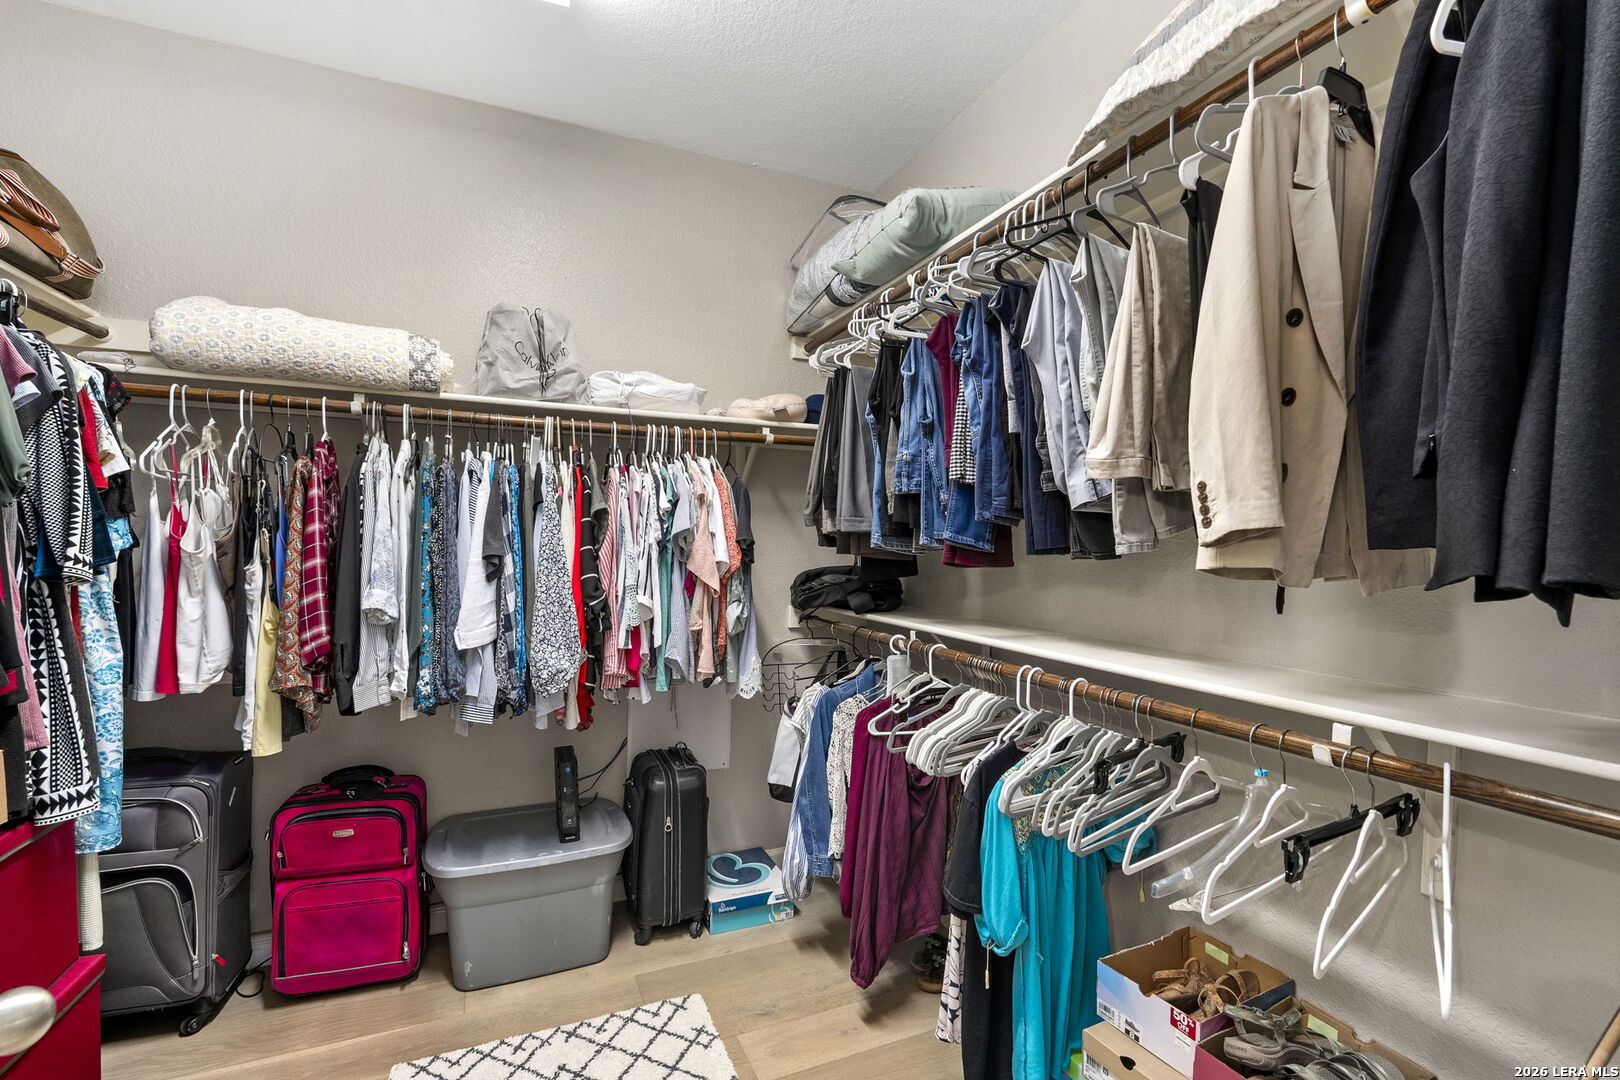
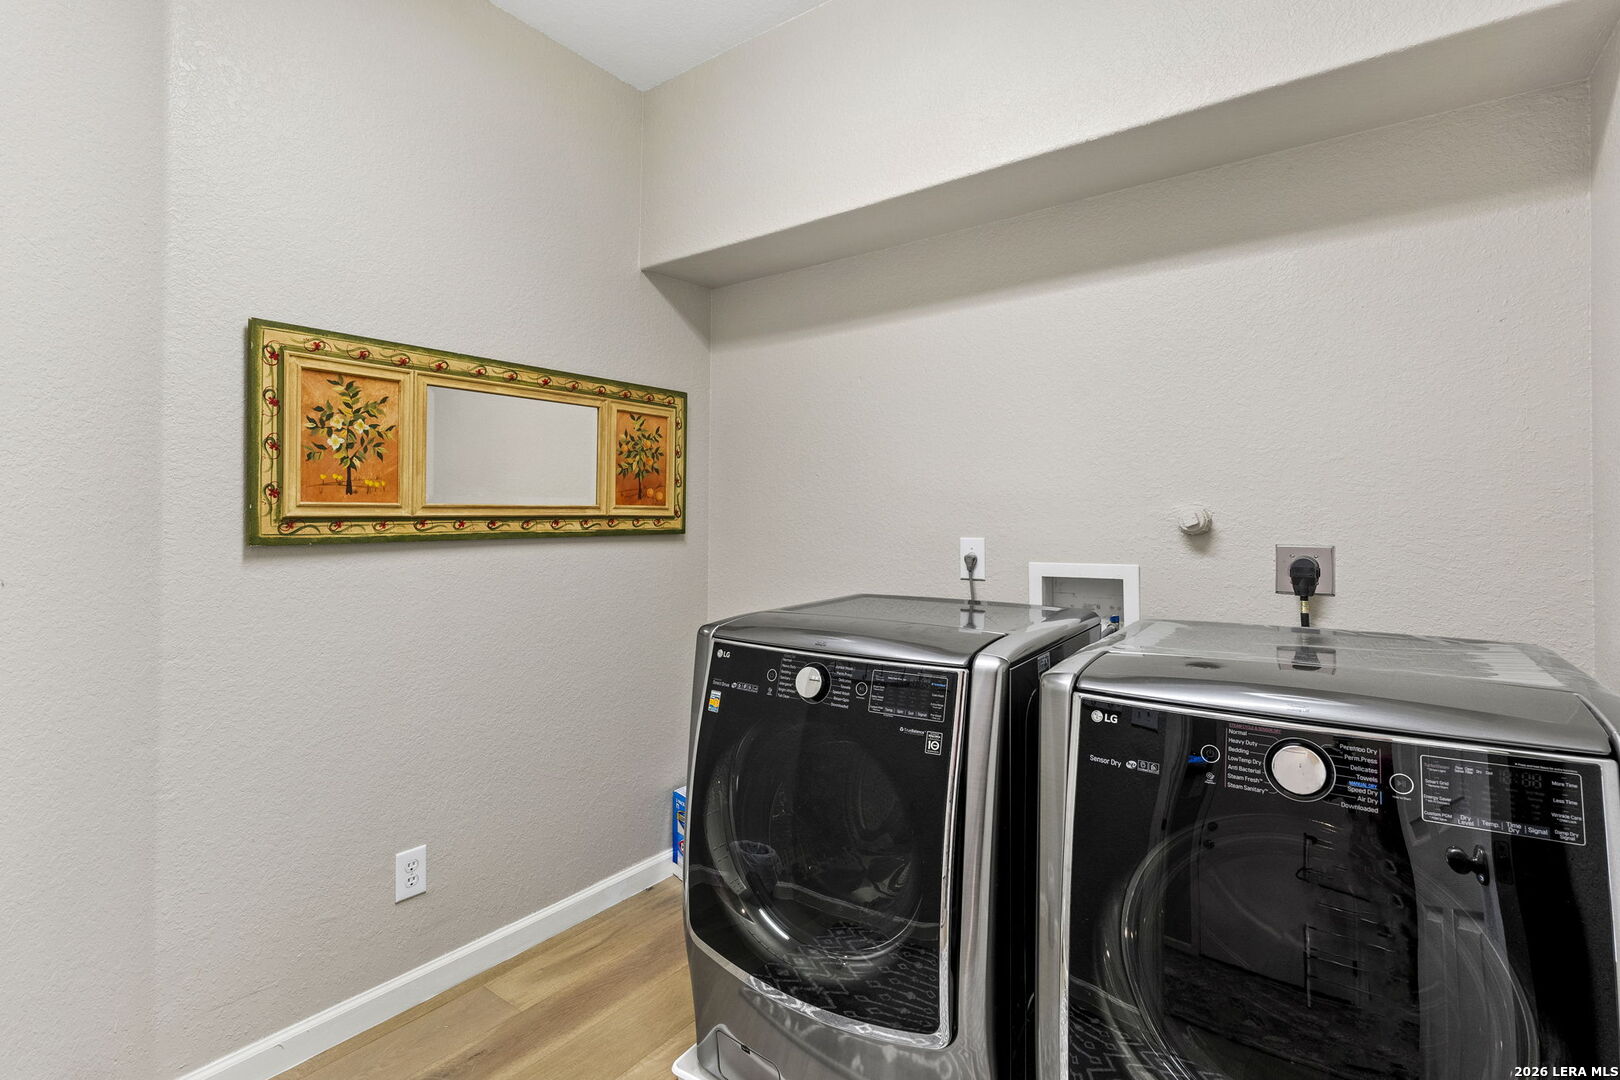
  • other interior Features _1 LVAR, SPDIN, EATIN, _2 ETAR, ISLKT, WLKIN, STUDY, UTINS, SCBED, _1 FLRL, HGHCL, OPEN, ALLBEDSDOWN, LDYMAIN, LDYRM, WIC

Area & Lot

  • Status Sold
  • Date Sold April 7, 2026
  • Living Area2,286 Sq.Ft.
  • Total Area2,286 Sq.Ft.
  • Lot Area9,552.71 Sq.Ft.
  • MLS® ID1935880
  • TypeResidential
  • YEAR BUILT2006
  • Architecture Styles_1 STRY
  • Elementary SchoolMIRELES
  • High SchoolTAFT
  • School DistrictNORTHSIDE

Exterior

  • STORIES1
  • water SourceSWRSY
  • PoolNONE
  • roofCOMP
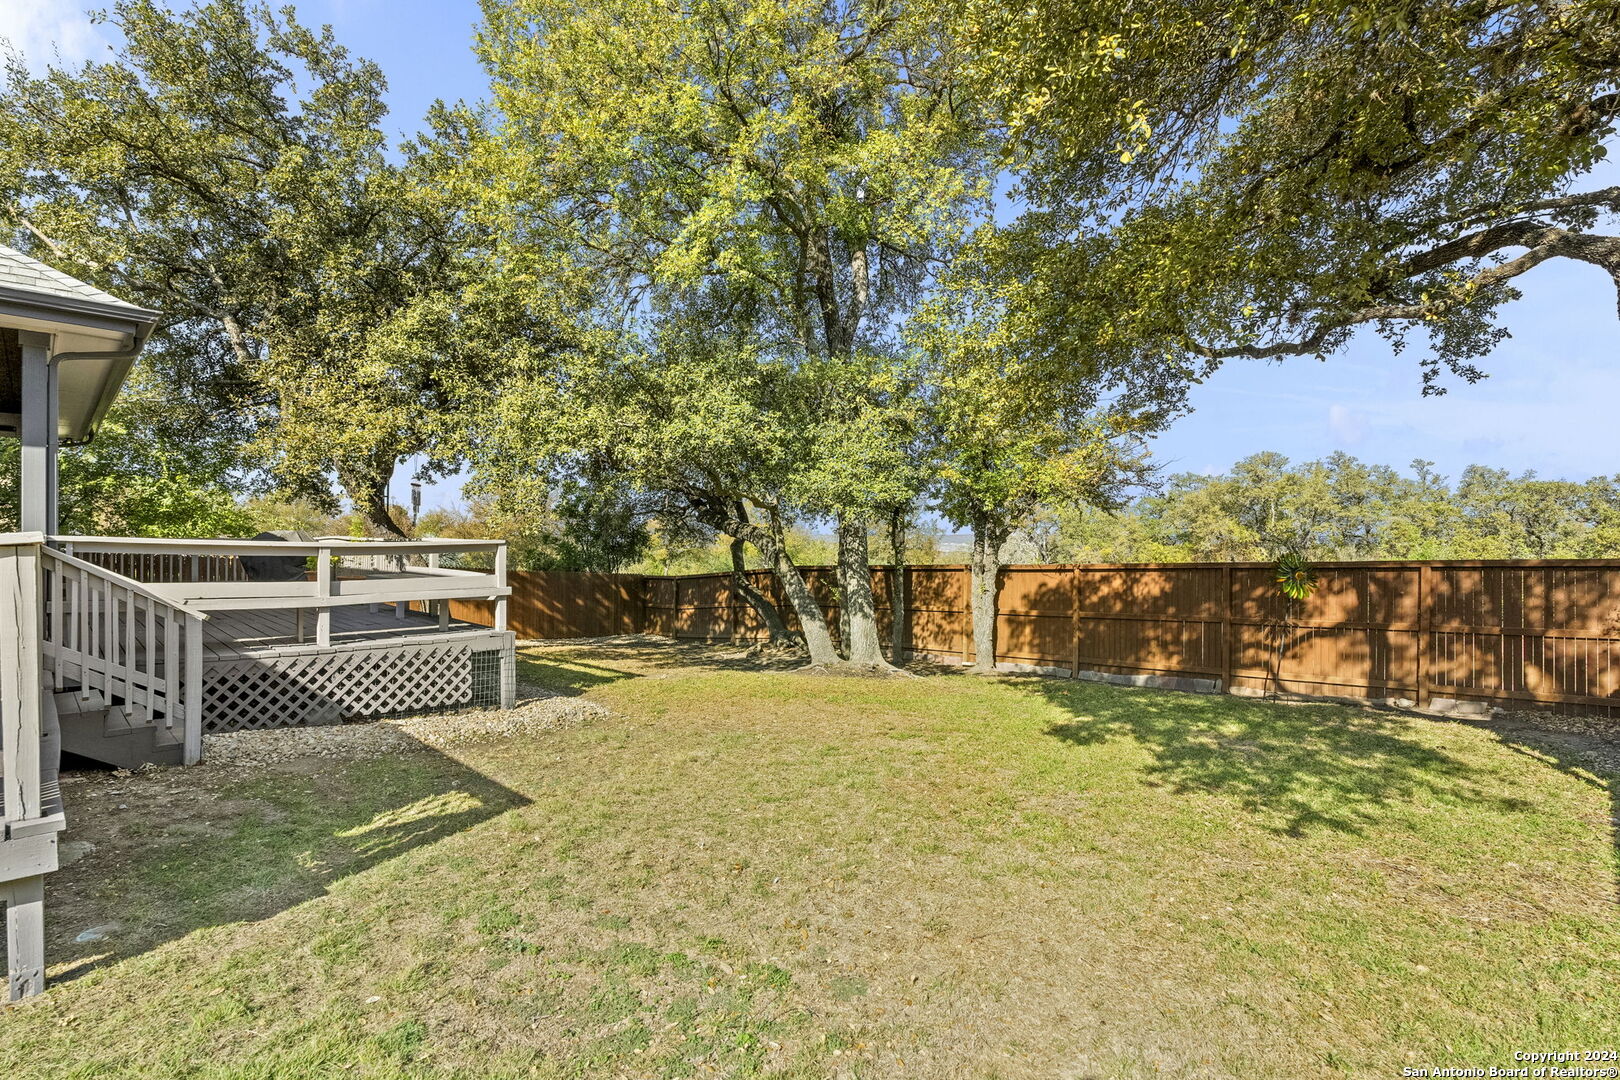
  • lot featuresMATURETREES, LEVEL
  • parking_3 GAR
  • HEAT TYPECNTRL, _1 UNIT
  • AIR CONDITIONING_1 CNTR, OTHER
  • sewerSWRSY
  • SubstructureSLAB
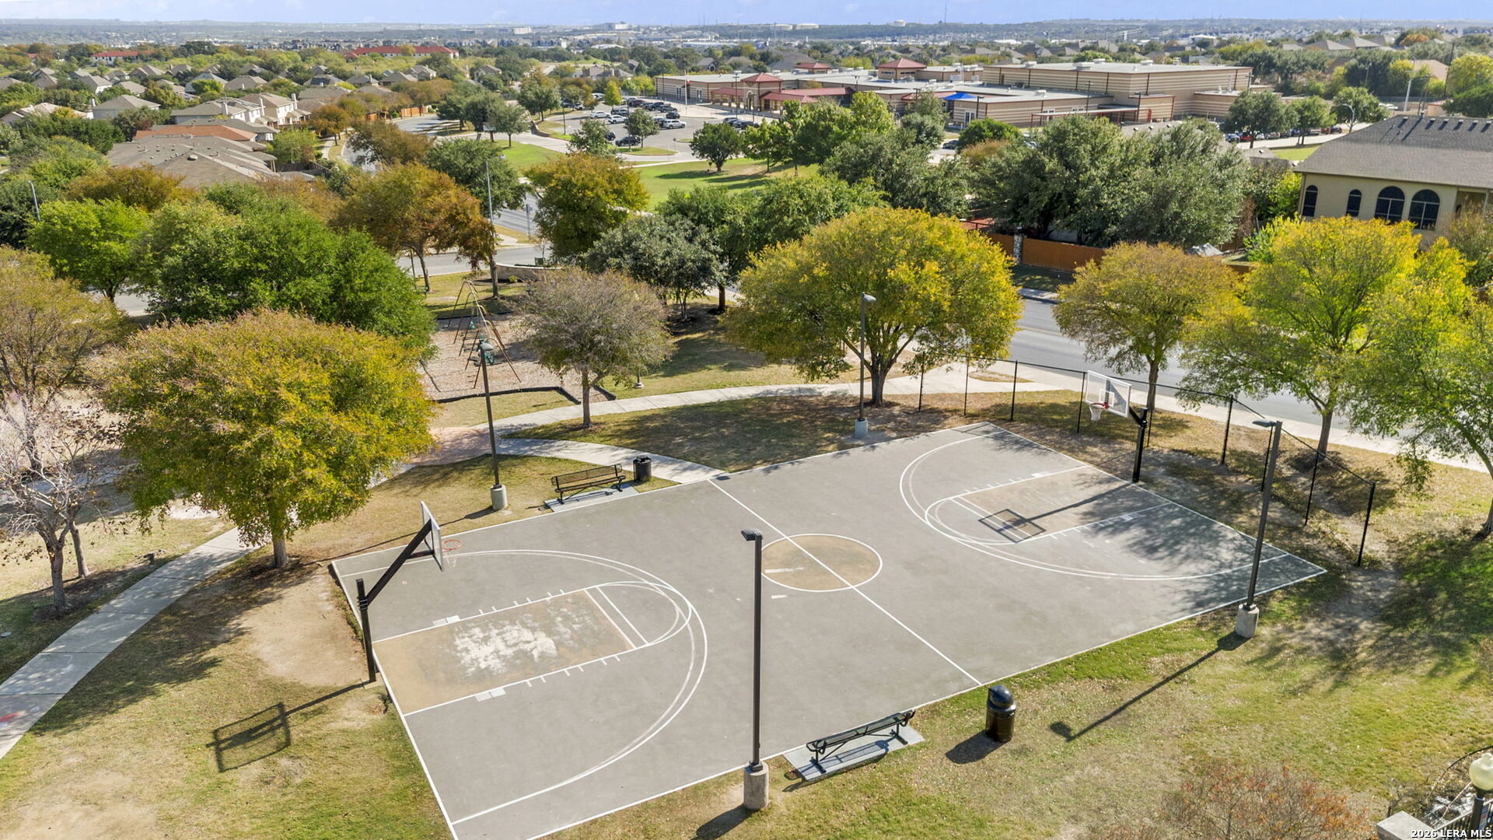
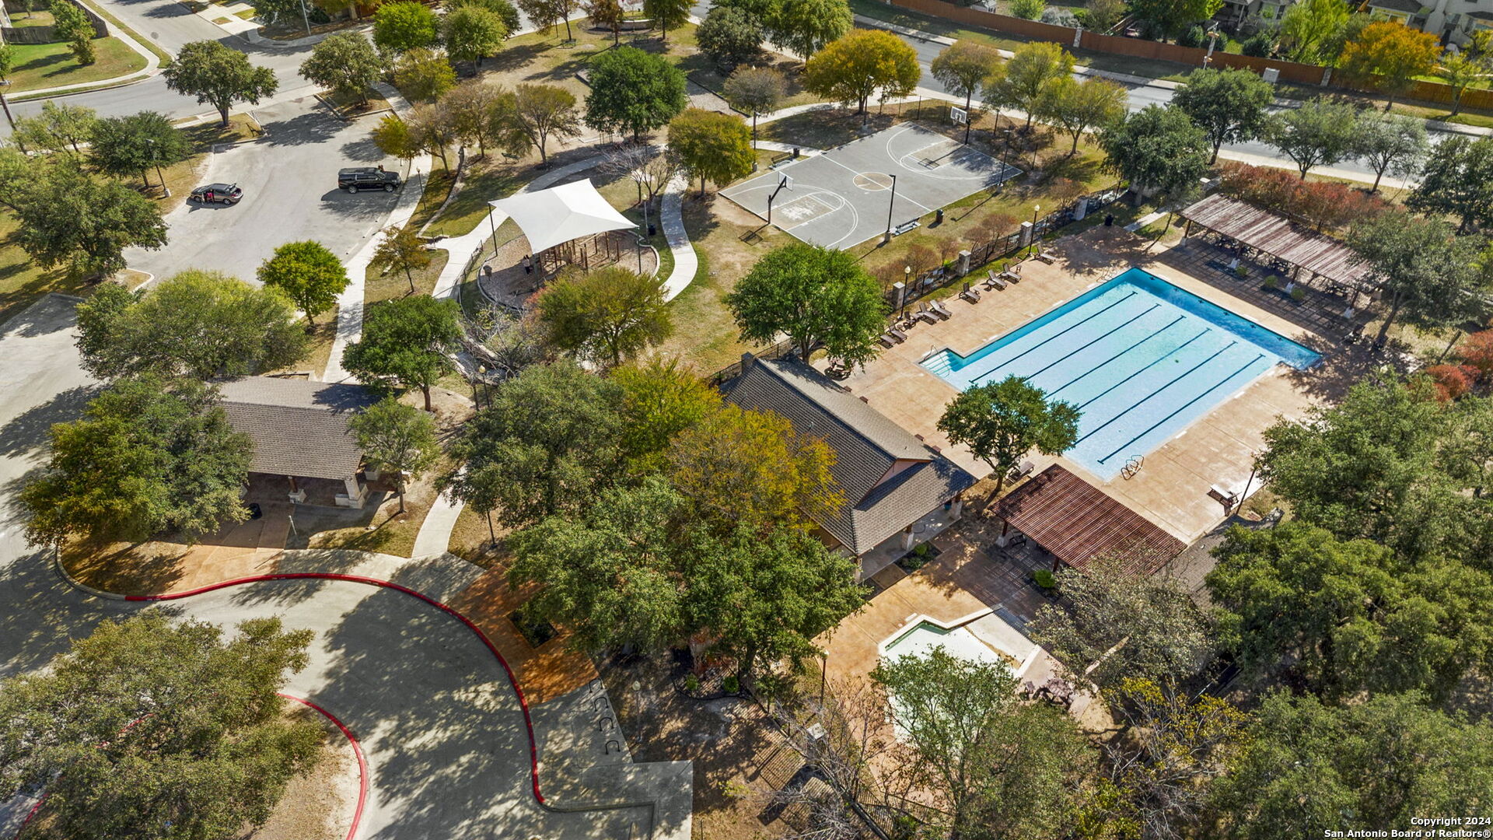
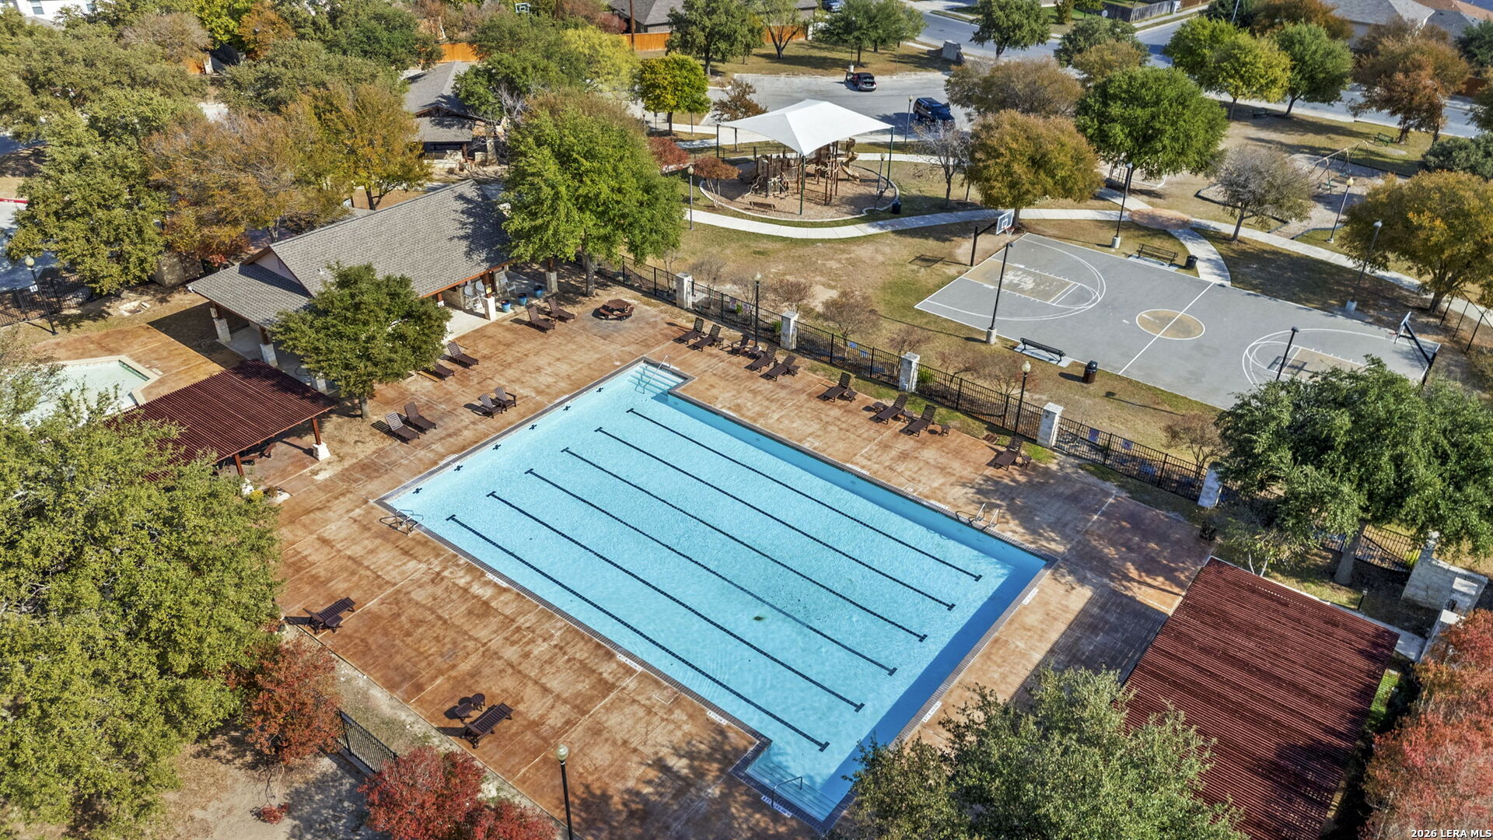
  • HOA AmenitiesPOOL, PARK, TRAIL, COURT, BBALLCT
  • Green featuresPTHRM, DPWIN, LOEWIN, CFANS

Financial

  • Price Upon Request
View Virtual Tour

Work With Kelly

Kelly's systems for buying and selling are proven and will get your home sold quickly and smoothly, or help you through the buying process without delays. Come and start talking about your goals and your dream home. With Kelly, you can make it happen.

Follow Kelly on Instagram